
What is recorded here
Detached three-bay single-storey with dormer attic house, built c.1780, having recent single-bay single-storey addition to side (north-east) and recent lean-to addition to rear (north-west). Pitched corrugated-iron roof with rendered gable copings, chimneystacks and cast-iron rainwater goods. Lined-and-ruled rendered walls throughout. Square-headed window openings with limestone and render sills, having replacement timber casement and one-over-one pane timber sliding sash windows. Square-headed door opening to front (south-east) elevation having replacement glazed timber door. Associated outbuilding to south-west, having pitched corrugated-steel roof and rendered walls. Square-headed door openings having single- and double-leaf replacement timber doors. Rubble limestone walls and hedge enclosing site having square-profile rendered gate piers with moulded rendered caps and single-leaf cast-iron pedestrian gate.
The size and scale of this modest house are indicative of the vernacular tradition. Though some features have been lost, its traditional character remains, which is enhanced particularly by the corrugated-iron roof, timber sliding sash windows and related outbuildings. Probably originally thatched, corrugated-iron was often used to replace this locally sourced materials, and is now recognised as a heritage material in its own right.
This does not grant access. Most recorded buildings are privately owned; view them only from public ground unless the owner allows entry.
Places near here
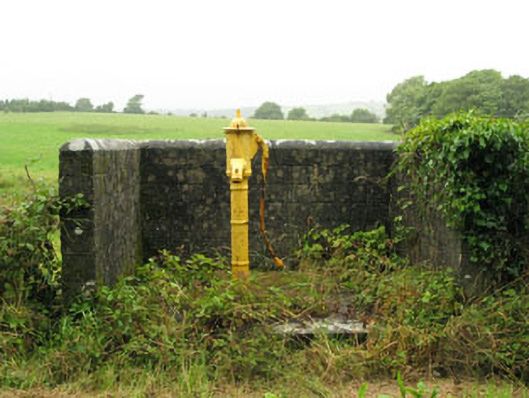 water pumpwater pump · 140 yd
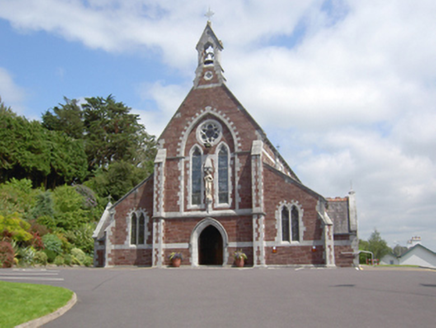 Catholic Church of Sacred HeartChurch · 570 yd
 Kill Burial Ground (Disused)Burial ground · 826 yd
 IndicatedEnclosure · 1732 yd
 Sunday's WellSpring · 1.6 mi
 Bi-Centenary of 1798Memorial · 2.7 mi
 Rumley's Open FarmHeritage attraction · 2.9 mi
 Curra WoodForest · 3.1 mi
 Dinny Barry MemorialMemorial · 3.3 mi
 Dooneen WoodsWood · 3.3 mi
 Corbally Montessori & Early Years' Pre-schoolVisitor information · 3.6 mi
 Ballyhandle Castle (in Ruins)Castle, Anglo-Norman masonry castle · 3.9 mi
Other information
Photo: National Inventory of Architectural Heritage · Website use allowed for educational or private purposes with source credit