What is recorded here
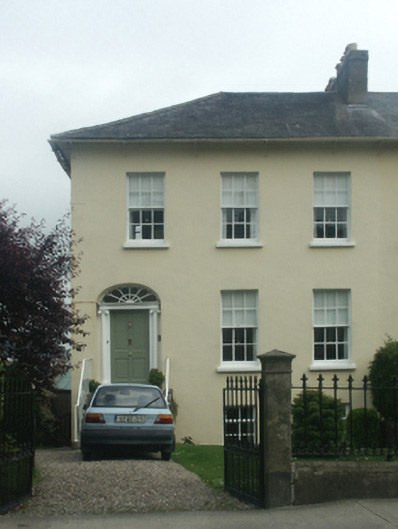
Semi-detached three-bay two-storey over part raised basement house, extant 1862, on a rectangular plan; three-bay full-height rear (north) elevation. Occupied, 1901; 1911. One of a pair forming part of a group of five. Flat topped hipped and pitched slate roof with clay ridge tiles, rendered chimney stack (east) having stringcourse below capping supporting yellow terracotta octagonal pots, and cast-iron rainwater goods on slate flagged eaves retaining cast-iron downpipes. Rendered walls. Segmental-headed door opening (west) approached by flight of five cut-granite steps between wrought iron railings, doorcase with three quarter-engaged Ionic pillars on cut-granite plinths supporting shallow cornice on "patera"-detailed fluted frieze, and concealed dressings framing replacement timber panelled door having fanlight. Square-headed window openings with cut-granite sills, and concealed dressings framing six-over-six timber sash windows. Square-headed window openings to rear (north) elevation with cut-granite sills, and concealed dressings framing six-over-six timber sash windows. Set back from street with cut-granite chamfered piers to perimeter having stringcourses below shallow pyramidal capping supporting "Fleur-de-Lys"-detailed wrought iron double gates.
A house erected by Walter Eakins (----) of Richmond House (see 15500003) representing an important component of the mid nineteenth-century domestic built heritage of Wexford with the architectural value of the composition confirmed by such attributes as the compact rectilinear plan form; the Classically-detailed doorcase not only demonstrating good quality workmanship, but also showing a simplified "peacock tail" fanlight; the diminishing in scale of the openings on each floor producing a graduated visual impression and the slightly oversailing roofline. Having been well maintained, the elementary form and massing survive intact together with substantial quantities of the original fabric, both to the exterior and to the interior where contemporary joinery; restrained chimneypieces; and plasterwork refinements, all highlight the artistic potential of a house forming part of a self-contained ensemble (including 15500006 - 15500008; 15500010) making a pleasing visual statement in Spa Well Road. NOTE: Occupied (1885) by Samuel Raymond Sutton (d. 1899) of Clonard Little (see 15608011; Bassett 1885, 147); and (1901; 1911) by Walter Eakins (d. 1913), 'Owner of Houses [and] Land [and] Property late of Richmond Terrace Wexford' (Calendars of Wills and Administrations 1914, 194).
This does not grant access. Most recorded buildings are privately owned; view them only from public ground unless the owner allows entry.
Places near here
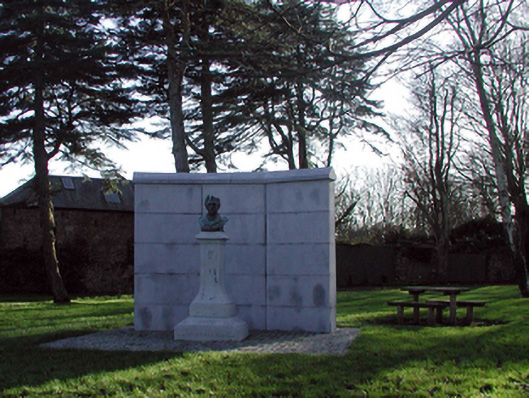 Redmond Memorial Parkmonument · 87 yd
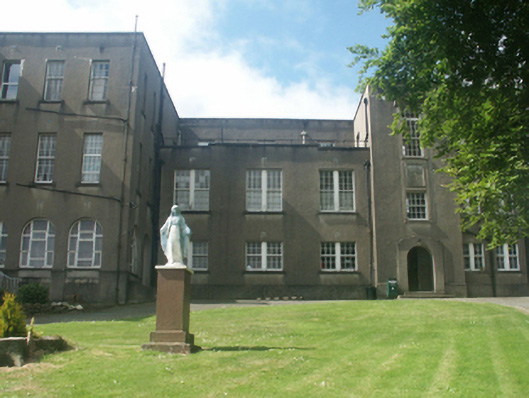 Loreto Conventconvent/nunnery · 114 yd
 Windmill StumpsWindmill · 529 yd
 Falla SeilscearMemorial · 612 yd
 Structure in WexfordStructure · 747 yd
 1798 MemorialMemorial · 823 yd
 The Collins-Grant GalleryGallery · 884 yd
 Three Sisters River CruisesHeritage attraction · 1019 yd
 Siege of Wexfordsiege · 1540 yd
 Sack of Wexfordsiege · 1543 yd
 Castle (in ruinis)Castle, tower house · 2.0 mi
 Dawn RedwoodDawn Redwood · 2.0 mi
Other information
Photo: National Inventory of Architectural Heritage · Website use allowed for educational or private purposes with source credit