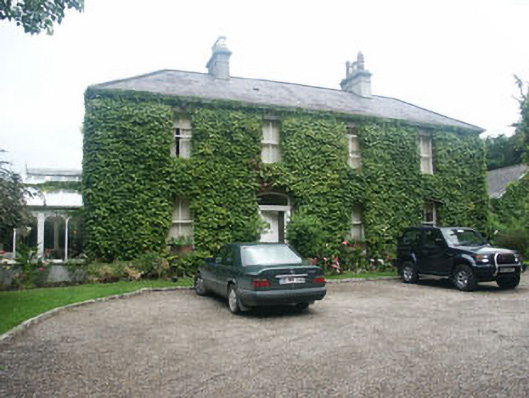
What is recorded here
Detached four-bay two-storey house, built c.1875, with conservatory of c.1990 to the west elevation. The façade is rendered but is now largely covered by ivy growth. The hipped roof is slated and has rendered chimneystacks with corbelling and a variety of pots. The entrance is to the south front and consists of a panelled timber door with timber jams with decorative console brackets, and a segmental-arched fanlight. The flat-headed windows have two over two timber sash frames. Cast-iron rainwater goods. Gravel covered forecourt, garden to rear.
Good, well preserved example of a substantial later Victorian strong farmer’s house, not uncommon in the country as a whole but still noteworthy. According to the present owner, this house was built by locally prominent Clarke family and originally had a saw mill to the rear. The saw mill is shown on the 1909 OS map.
This does not grant access. Most recorded buildings are privately owned; view them only from public ground unless the owner allows entry.
Places near here
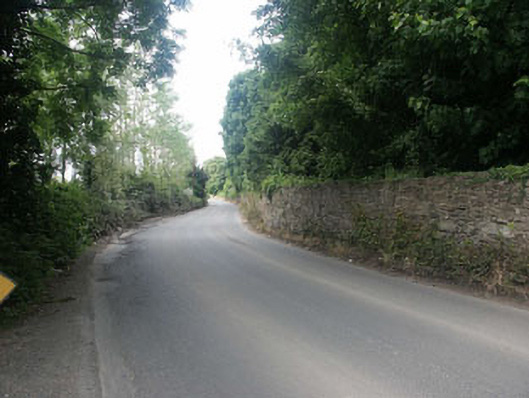 Clermont Housegates/railings/walls · 93 yd
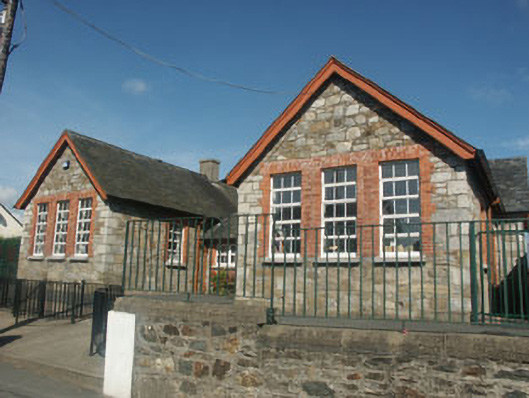 Saint Joseph's National Schoolschool · 511 yd
 Enclosure in NewrathEnclosure · 612 yd
 Font in CommonsFont · 632 yd
 Sessile OakSessile Oak · 954 yd
 Sweet ChestnutSweet Chestnut · 1143 yd
 CastleCastle, unclassified · 1374 yd
 Round MountCastle, motte · 1.8 mi
 Glen Beach Cliff WalkWalking route · 3.5 mi
 Carrick MountainMountain / peak · 3.5 mi
 Devil's Glen WaterfallWaterfall · 4.1 mi
 Silver StrandBeach / strand · 4.3 mi
Other information
Photo: National Inventory of Architectural Heritage · Website use allowed for educational or private purposes with source credit