
What is recorded here
Detached three-bay two-storey house, built c.1860, with projecting flat-roofed single-bay entrance porch to front (east). Single-bay single-storey outbuildings/sheds attached to either end (north and south). Now out of use. Pitched natural slate roof with central rendered chimneystack and cast-iron rainwater goods. Roughcast rendered walls over smooth rendered plinth. Square-headed window openings with cut stone sills and two-over-two pane timber sliding sash windows. Square-headed entrance to north face of projecting porch with glazed timber door. Square-headed entrances to adjoining sheds. Concrete decoration to parapet over entrance porch. Square-headed entrances attached sheds. Set back at a right angle from the road in own grounds. Site enclosed by rendered wall and rendered gate piers to road edge (north).
A modest mid-to-late nineteenth-century house/farmhouse, which retains its early form and character. This appealing traditional structure is enhanced by the retention of all its early fabric, including sash windows and a natural slate roof. The form and layout of this unassuming house is typical of the many modest-sized, almost vernacular, houses/farmhouses that were built in great numbers throughout Ireland in the first few decades following The Great Famine. Very few of these now survive in their original form today making this example a particularly important survival. The outbuildings add to the setting and complete this composition.
This does not grant access. Most recorded buildings are privately owned; view them only from public ground unless the owner allows entry.
Places near here
 CastleCastle, unclassified · 322 yd
 Church (in Ruins)Church · 400 yd
 Ecclesiastical enclosure in KillahughEcclesiastical enclosure · 413 yd
 P. Gunninghouse · 463 yd
 RathconrathCastle, motte · 470 yd
 Megalithic structure in Ballyglass (rathconrath By.)Megalithic structure · 788 yd
 Ancient Ring FortWood · 1530 yd
 WestmeathVisitor information · 1.9 mi
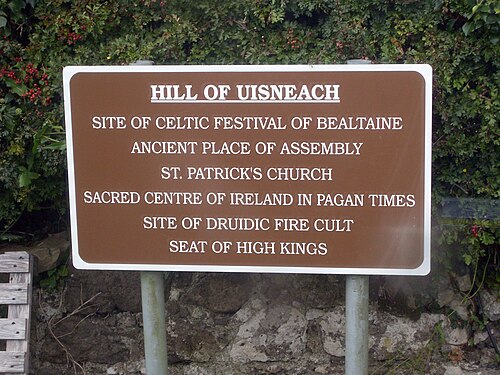 Hill of UisneachMountain / peak · 3.4 mi
 European ashEuropean ash · 4.2 mi
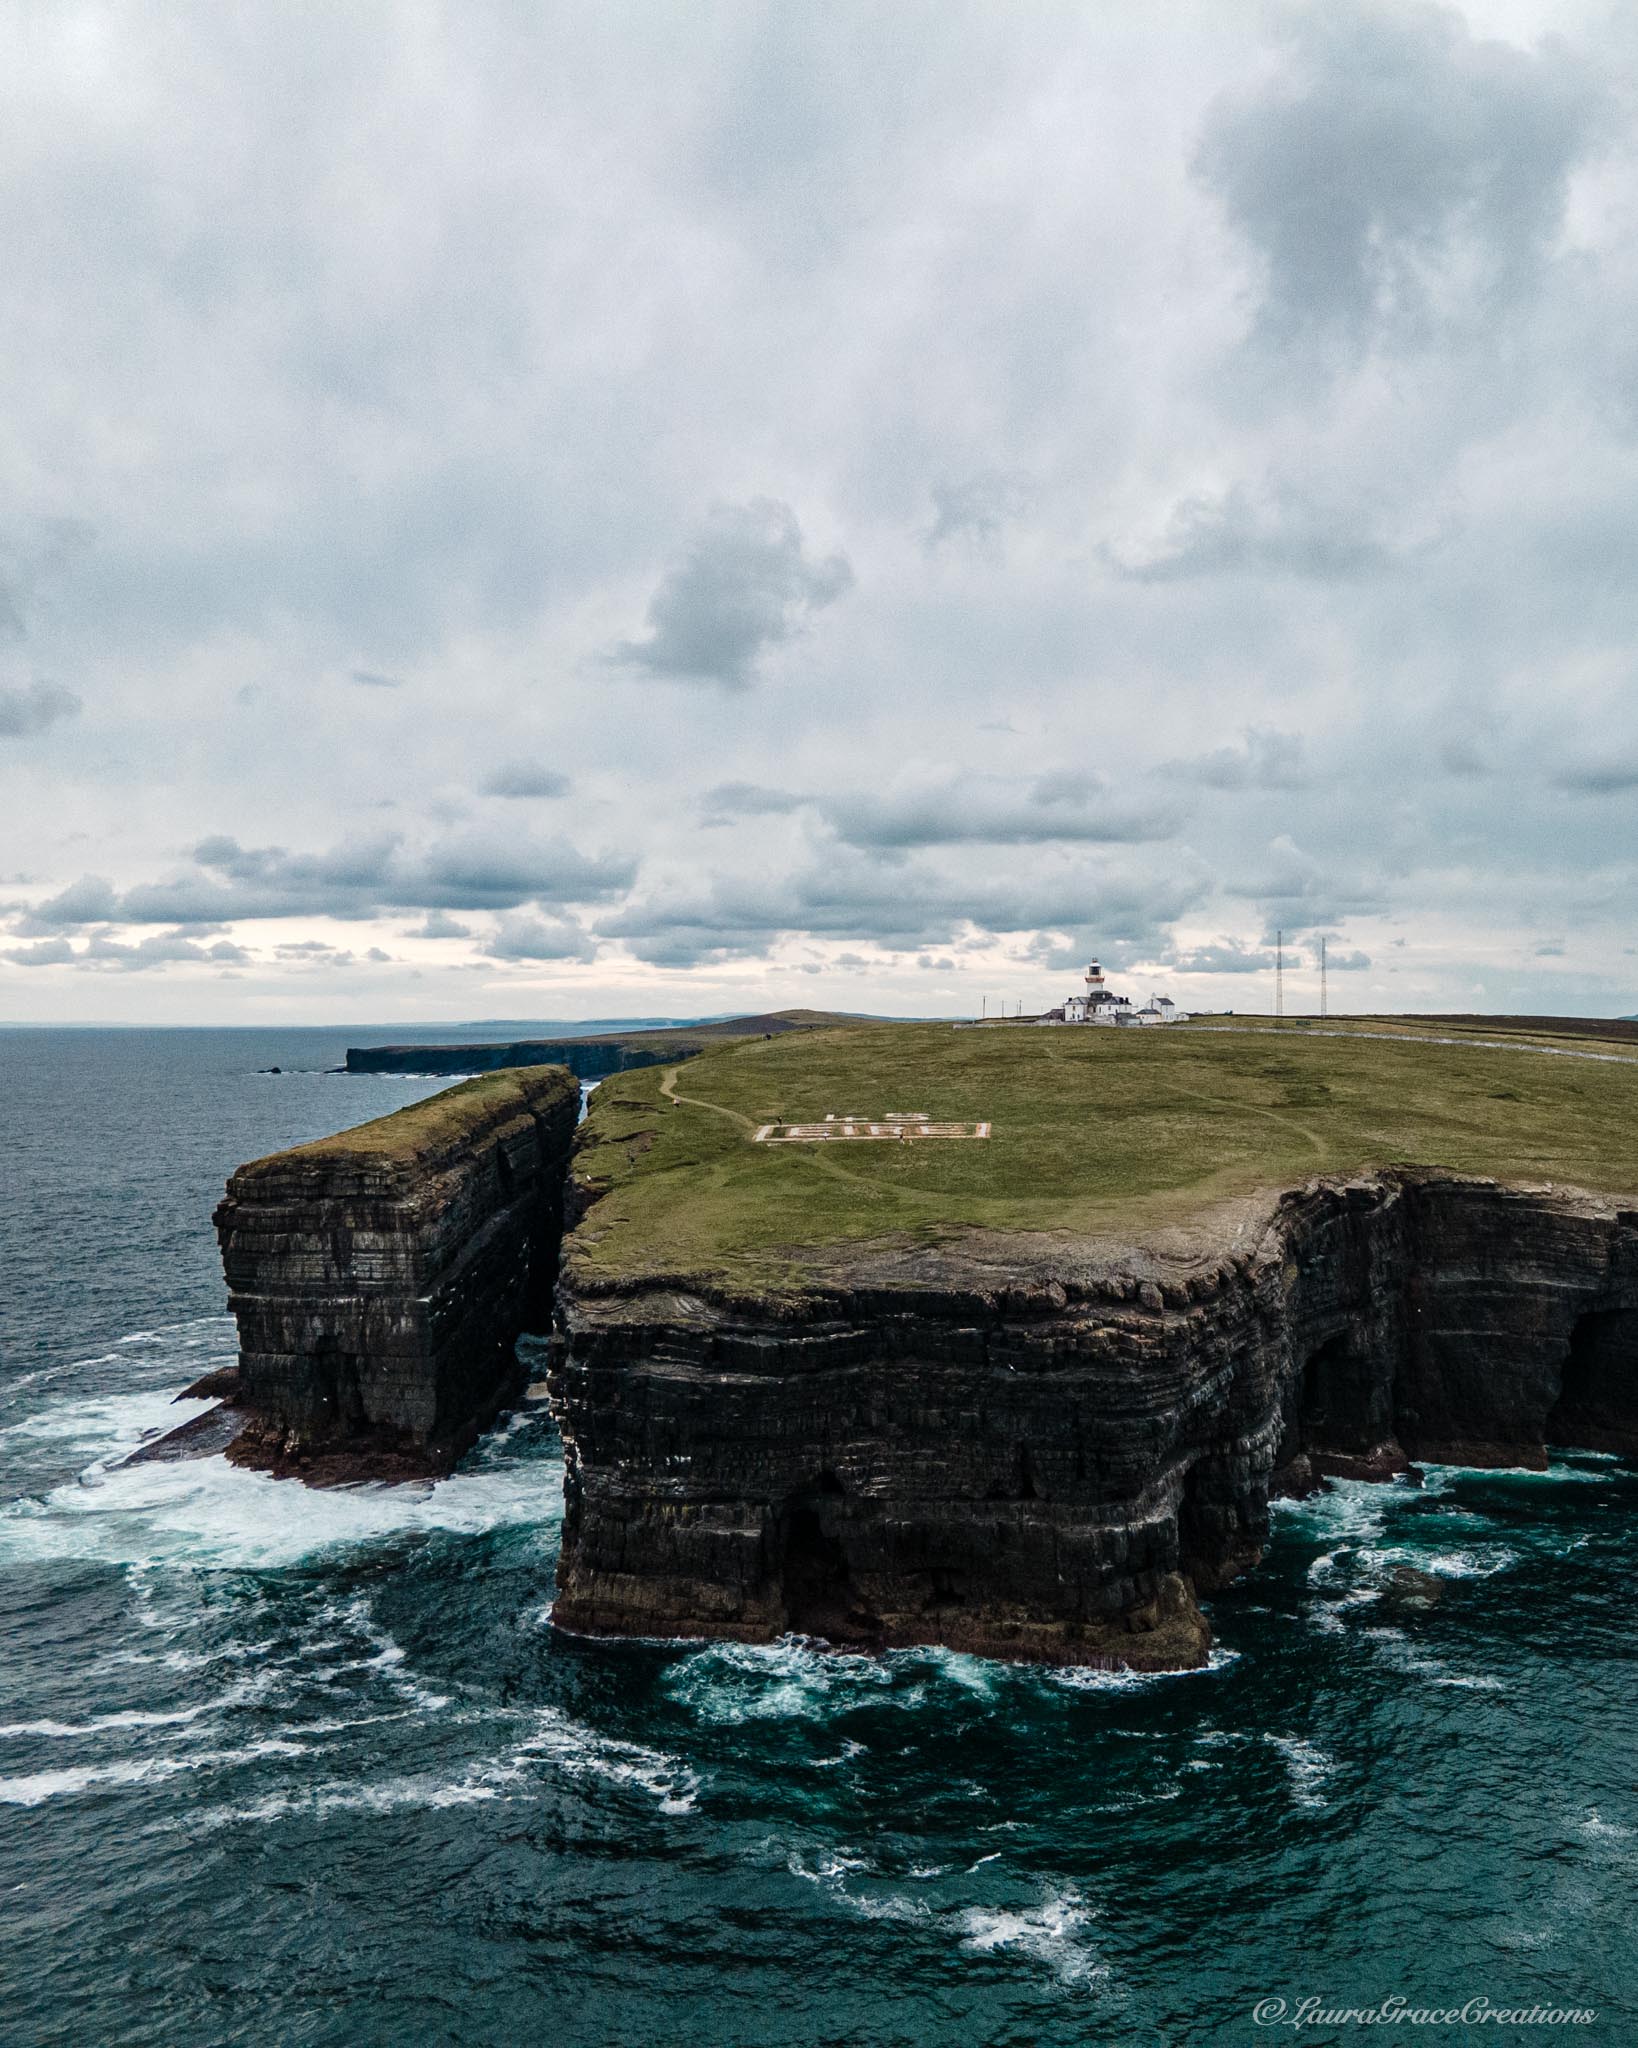 Carrickphilbin IslandIslet · 5.2 mi
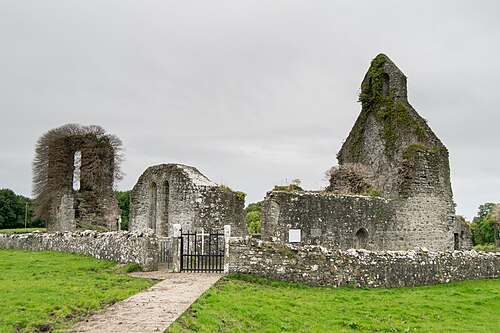 Abbeyshrule AbbeyRuins · 6.8 mi
Other information
Photo: National Inventory of Architectural Heritage · Website use allowed for educational or private purposes with source credit