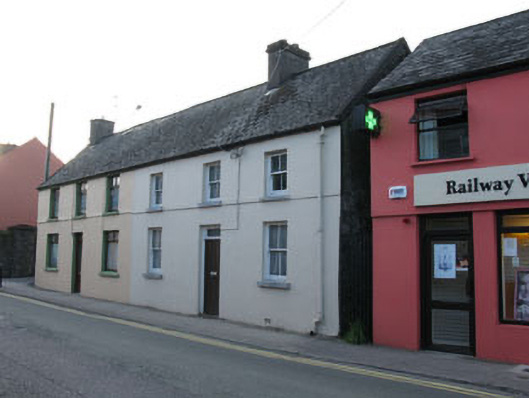
What is recorded here
Attached three-bay two-storey house, built c.1860. Pitched artificial slate roof with rendered chimneystacks, gable copings and uPVC rainwater goods with cast-iron down pipes. Rendered walls with render sill band to first floor. Square-headed window openings with tooled limestone sills to front (south) elevation, having two-over-two pane timber sliding sash windows. Square-headed door opening with timber battened door and overlight. Fronting directly onto street.
This nineteenth-century house is modest in design and retains much of its early form and fabric, including a timber battened door, sash windows and limestone sills. Unlike other houses in the terrace, it retains its historic character, and makes an attractive addition to the streetscape.
This does not grant access. Most recorded buildings are privately owned; view them only from public ground unless the owner allows entry.
Places near here
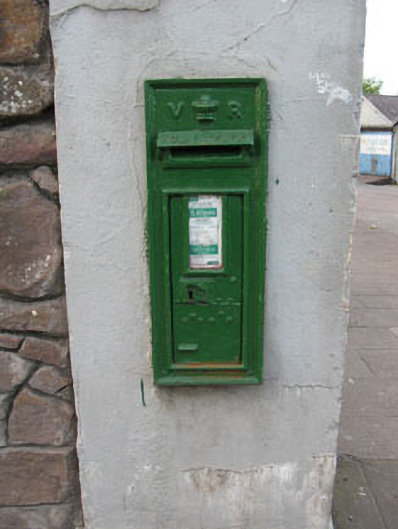 post boxpost box · 108 yd
 Battle of Macroombattle · 211 yd
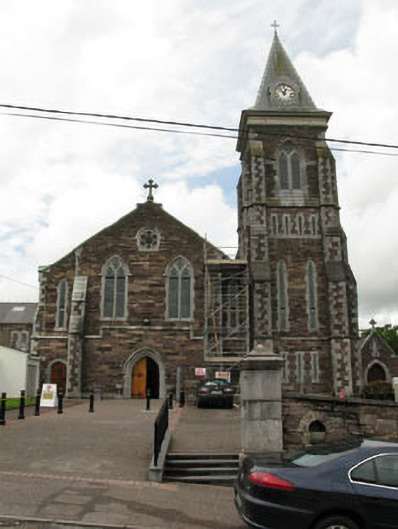 Saint Colman's Catholic Churchchurch/chapel · 227 yd
 Macroom Castle (in Ruins)Castle, tower house · 578 yd
 Macroom WalksVisitor information · 713 yd
 Burial Gd (Disused)Burial ground · 1183 yd
 St Bernards WellHoly well · 1422 yd
 Ummera WoodWood · 1.2 mi
 Sessile OakSessile Oak · 1.4 mi
 Mashanaglass Castle (in Ruins)Castle, tower house · 2.1 mi
 Clonavrick CliffCliff · 3.2 mi
 BurrenMountain / peak · 4.3 mi
Other information
Photo: National Inventory of Architectural Heritage · Website use allowed for educational or private purposes with source credit