What is recorded here
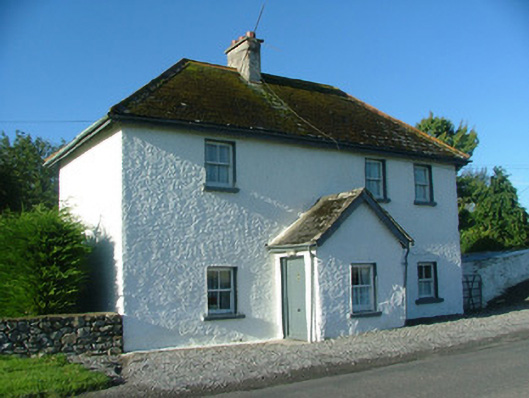
Detached three-bay two-storey house, built c.1800, with projecting porch, outbuildings to rear site. Fronts directly onto street. Hipped tiled roof with terracotta ridge tiles, rendered chimneystacks and cast-iron rainwater goods. Roughcast rendered walls. Timber sash windows with painted sills. Square-headed door opening with flush timber door set within porch. Single-storey outbuildings to north-west.
This vernacular two-storey farmhouse is located on a quite country road outside the village of Clara. The modest structure with its projecting entrance porch is simple in its overall design. Lacking in symmetry, its pleasing form remains unadorned by decorative detail and the modesty of the structure heightens the building's appeal. The central entrance porch with its flush timber door and timber sash windows is typical of vernacular Irish homes. As a result this building makes a positive contribution to the country landscape.
This does not grant access. Most recorded buildings are privately owned; view them only from public ground unless the owner allows entry.
Places near here
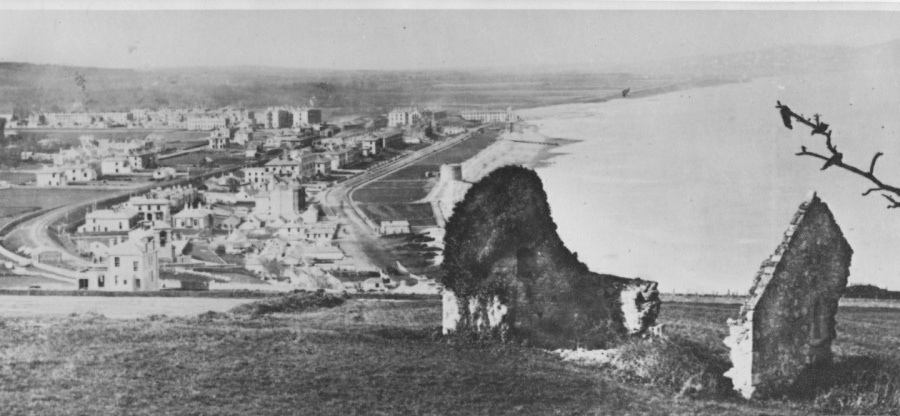 Enclosure in Raheen (kilcoursey By.)Enclosure · 110 yd
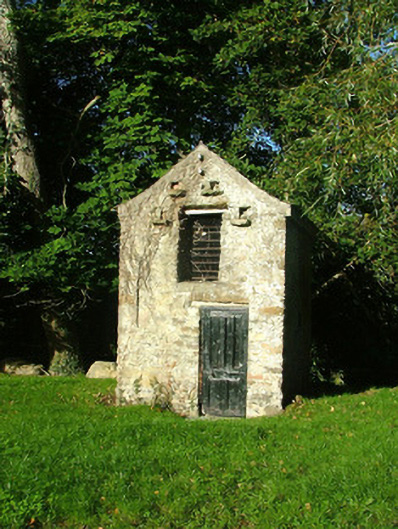 Ashmount Housedovecote/pigeon house/aviary · 943 yd
 Enclosure in ClaraEnclosure · 1102 yd
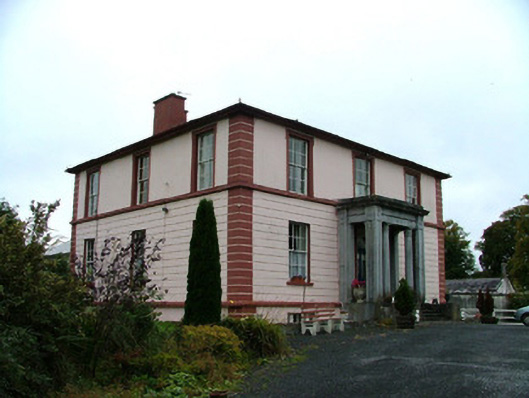 Clara Househouse · 1507 yd
 ToberaskeenSpring · 1.0 mi
 Chapel HillForest · 1.1 mi
 Gorteen CastleCastle, unclassified · 1.4 mi
 Roughan HillMountain / peak · 1.4 mi
 Kilcoursey Castle (in Ruins)Bawn · 1.6 mi
 Clara Bog BoardwalkWalking route · 2.0 mi
 Kilmalady HillMountain / peak · 2.2 mi
 Inchaloon IslandIslet · 2.3 mi
Other information
Photo: National Inventory of Architectural Heritage · Website use allowed for educational or private purposes with source credit