
What is recorded here
Detached five-bay two-storey house, built c. 1830, having two-bay return and two-bay two-storey addition to rear (west) elevation. Hipped slate roof with rendered chimneystacks and terracotta ridge tiles. Lined-and-ruled rendered walls with render quoins. Square-headed window openings, paired and divided by rendered mullions to outer bays. Render sills having one-over-one pane timber sliding sash windows. Square-headed door opening with timber panelled half-glazed door with rectangular overlight.
This medium sized house retains a strong sense of its original historic character. The building's architectural significance is enhanced by the retention of original timber sliding sash windows, while decorative render detailing enlivens the façade. The house is an important part of the streetscape in this area, situated on roads approaching Limerick city.
This does not grant access. Most recorded buildings are privately owned; view them only from public ground unless the owner allows entry.
Places near here
 Saint Nessan's Catholic Churchchurch/chapel · 577 yd
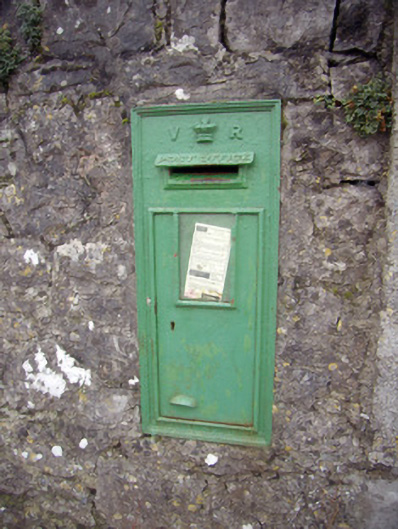 post boxpost box · 588 yd
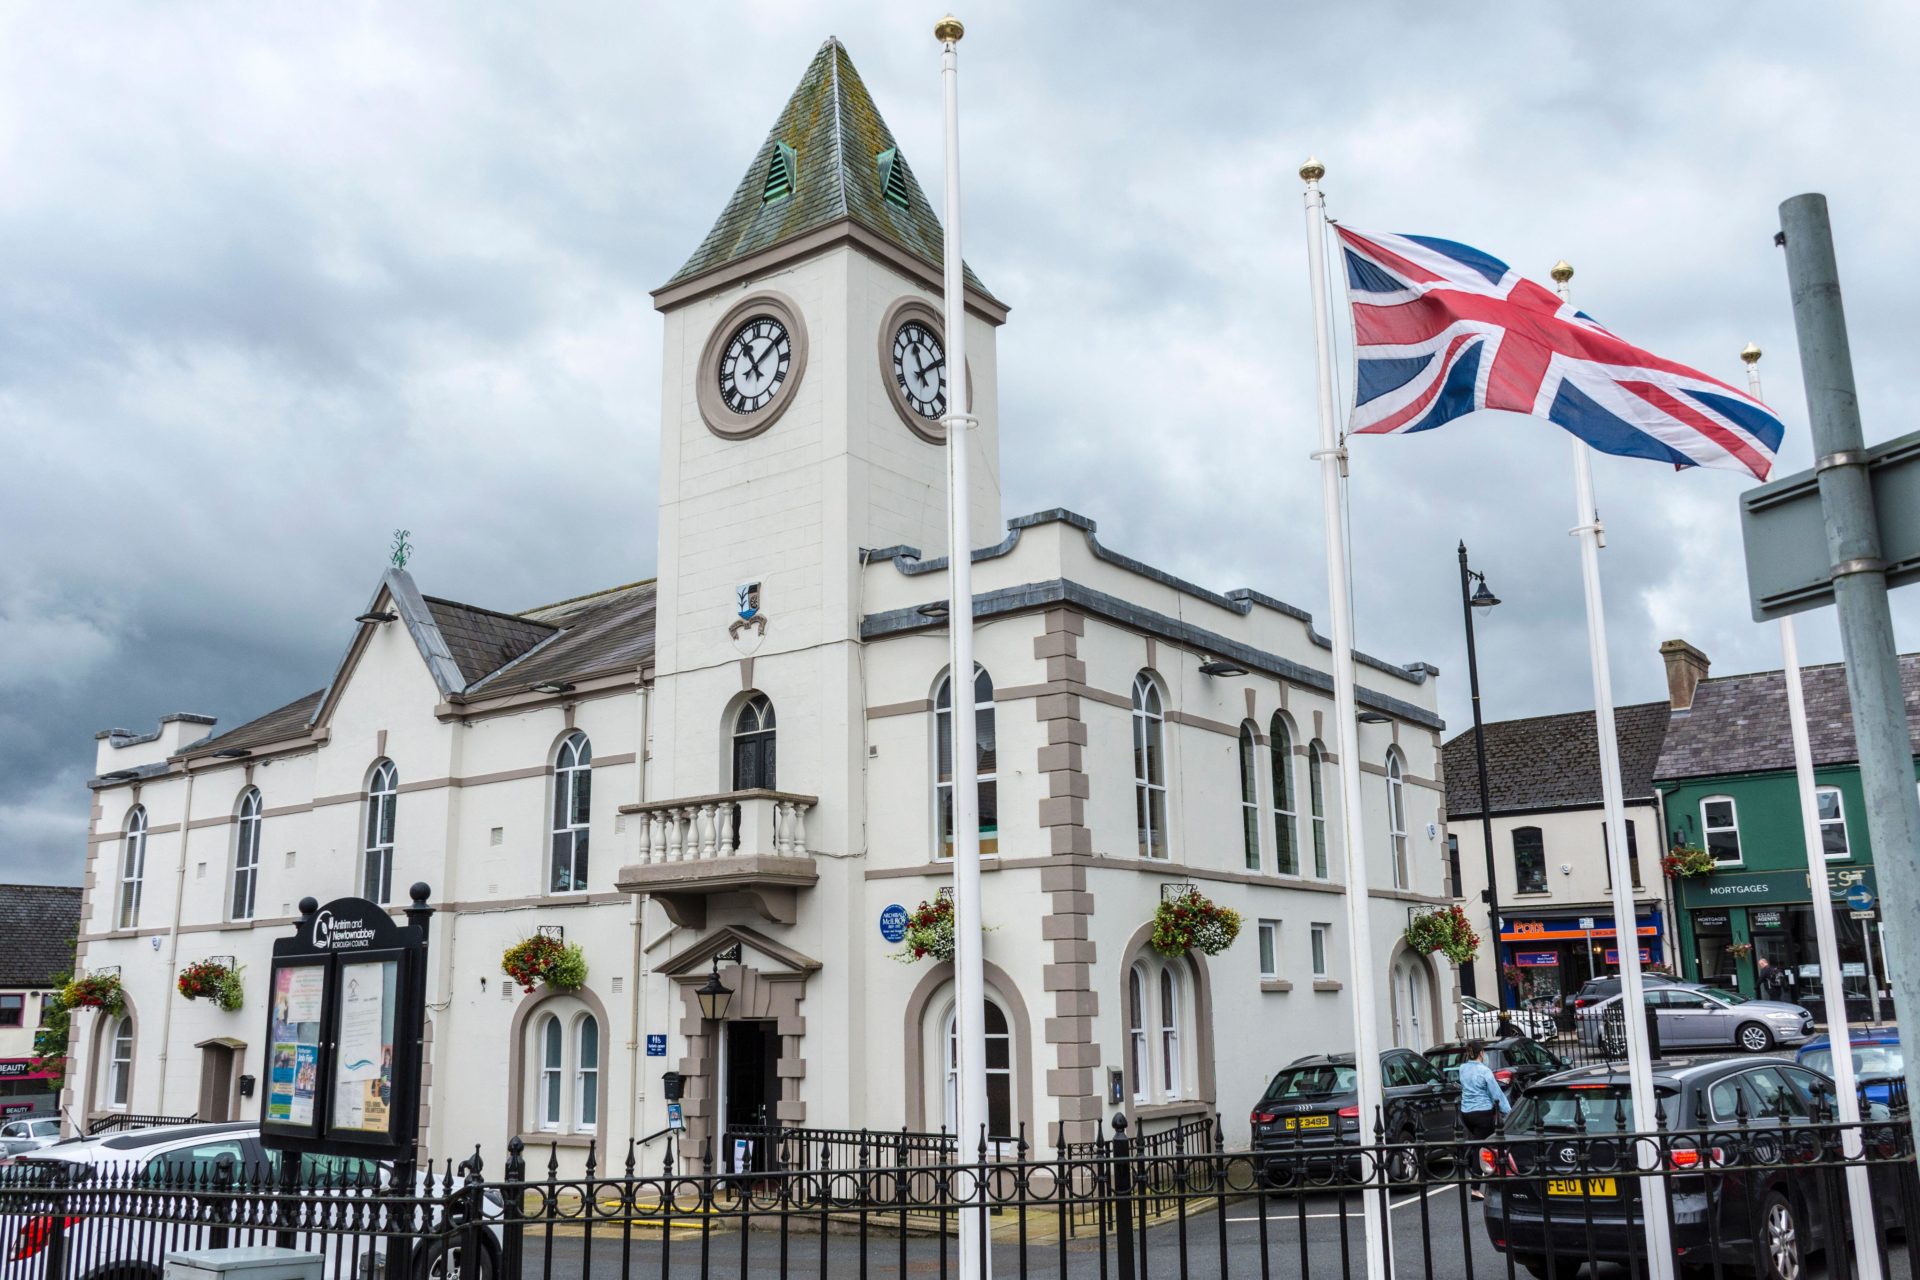 Not shown.Excavation, miscellaneous · 868 yd
 ExcavationExcavation, miscellaneous · 928 yd
 CastleCastle, unclassified · 1.7 mi
 Castle FieldCastle, unclassified · 1.8 mi
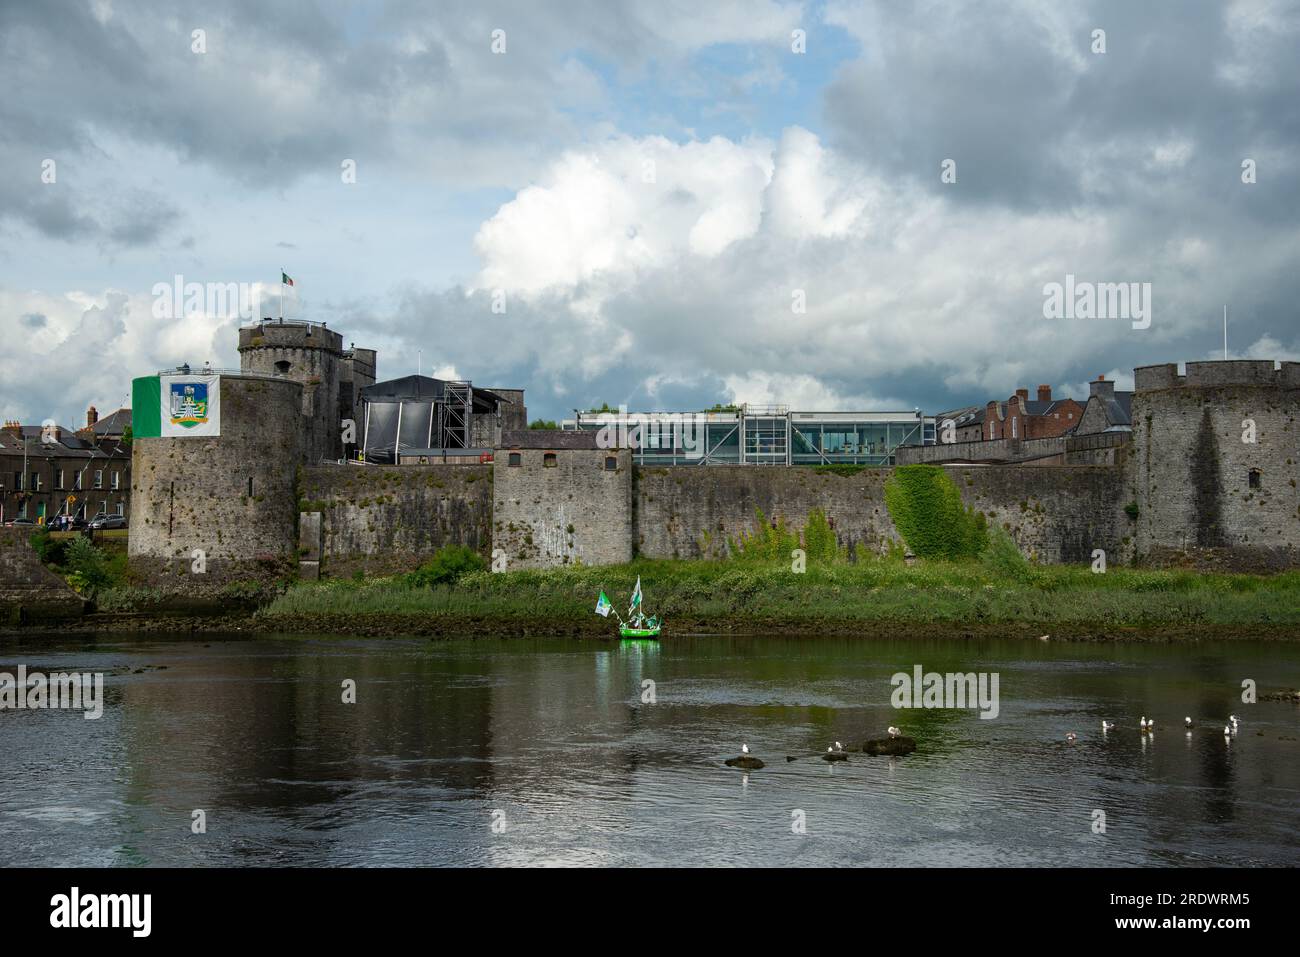 Sailors HaggardMemorial · 4.1 mi
 Fountain SculptureHeritage attraction · 5.1 mi
 Visitor CentreVisitor information · 5.1 mi
 Campus MapVisitor information · 5.2 mi
 Grass IslandIslet · 6.8 mi
 Maiden RockNamed rock · 7.1 mi
Other information
Photo: National Inventory of Architectural Heritage · Website use allowed for educational or private purposes with source credit