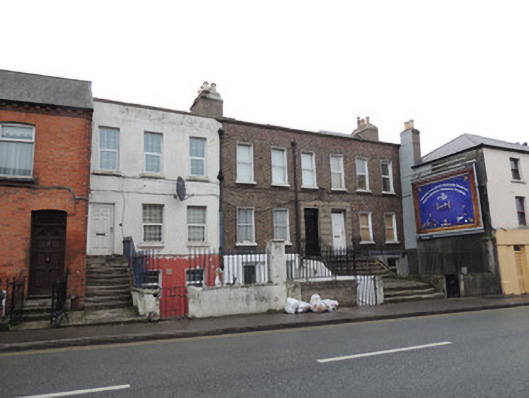
What is recorded here
Attached terrace of three three-bay two-storey over raised basement former houses, built c.1800, with two-storey returns to rear (north-east) elevation. Now in use as apartments. M-profile hipped slate roof, with rendered chimneystacks on party walls and cast-iron rainwater goods. Rebuilt red brick parapet with cut granite coping. Red brick walls laid in Flemish bond to front (west) elevation, with granite coping to parapet and rendered walls to basements, rendered walls to front elevation of no.6. Square-headed window openings, having red brick voussoirs, rendered reveals and cut granite sills. Replacement uPVC windows. Square-headed door openings, channelled door surround to no.4 and no.5. Replacement timber and uPVC doors. Shared granite platform to no.4 and no.5 with granite steps to cement rendered platform, granite steps to no.6. Curved rendered plinth wall to steps and bounding basement area to front, with wrought-iron railings and gates.
The well-proportioned façades are characteristic in many ways of domestic Georgian architecture, with vertically oriented windows, flat facades, and granite steps to each door. The windows do not diminish, however, probably the result of late nineteenth-century refenestration to allow more light to the interiors.
This does not grant access. Most recorded buildings are privately owned; view them only from public ground unless the owner allows entry.
Places near here
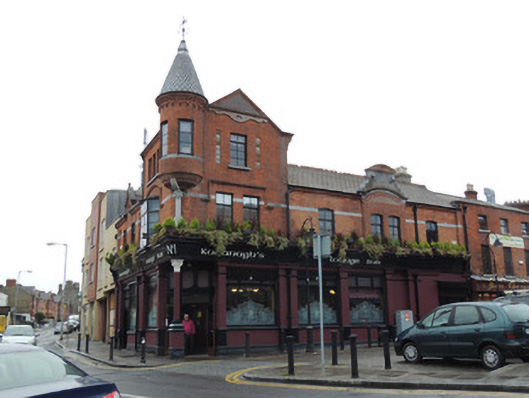 Kavanagh'spublic house · 70 yd
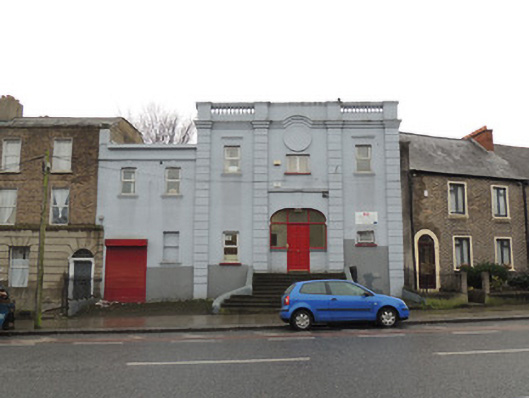 FAS Training and Employment Centrecinema · 138 yd
 UN Veterans MemorialMemorial · 343 yd
 1916 Easter RisingMemorial · 379 yd
 Campus Information PointVisitor information · 396 yd
 National Museum of Ireland (Decorative Arts & History)Museum · 618 yd
 National Museum of Ireland, Collins BarracksMuseum · 619 yd
 CastleCastle, unclassified · 635 yd
 Royal BarracksBarracks · 647 yd
 Burial ground in Unknown TownlandBurial ground · 803 yd
 London PlaneLondon Plane · 948 yd
 Silver LimeSilver Lime · 1120 yd
Other information
Photo: National Inventory of Architectural Heritage · Website use allowed for educational or private purposes with source credit