
What is recorded here
Attached three-bay two-storey house, built as one of a pair c.1840, having recent extensions to rear. Pitched slate roof hipped to north, with red brick chimneystacks. Granite coping to parapet and cast-iron rainwater goods. Lined-and-ruled rendered walls to front (east), north and rear elevations. Square-headed window openings with moulded render window surrounds, painted sills and six-over-six pane timber sash windows. Twelve-over-twelve pane timber-framed window to ground floor to south of door. Elliptical-headed door opening, having carved timber surround, plain overlight, and timber panelled door. Wrought-iron railings with cast-iron finials on carved granite plinth wall enclosing area to front.
No.57 forms one of a pair of mid nineteenth-century houses, both with broad elevations, contributing to an interesting mix of building types, forms, and ages on Prussia Street. The lined-and-ruled render and the moulded render surrounds are a popular feature in urban buildings, and imitate the cut and carved stonework of more expensively finished facades. The roofline of the pair steps with the incline of the street, contributing positively to the horizontal aspect of the streetscape, and demonstrating skilled construction. No.56 and no.57 do not appear to have been built by the time of the first edition Ordnance Survey of 1837, but are included in Thom’s Directory of 1850, determining their building date as c.1840. The masonry gated entrance to the north to the former cattle markets was built in 1863.
This does not grant access. Most recorded buildings are privately owned; view them only from public ground unless the owner allows entry.
Places near here
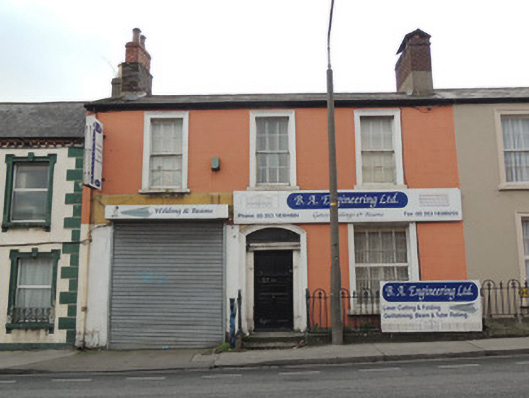 B.A. Engineering Ltd.house · 11 yd
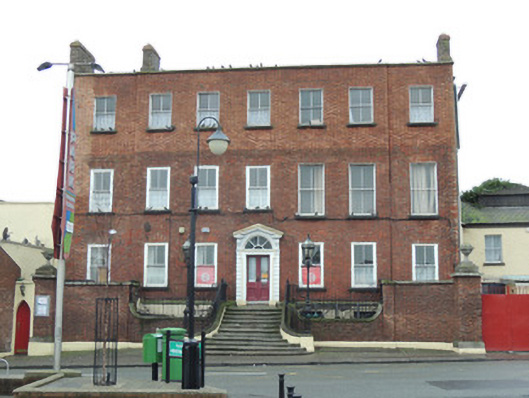 Saor Ollscoil na hÉireannhouse · 40 yd
 Hanlon's CornerMemorial · 195 yd
 Campus Information PointVisitor information · 516 yd
 UN Veterans MemorialMemorial · 586 yd
 AsgardMuseum · 841 yd
 National Museum of Ireland, Decorative Arts & HistoryMuseum · 847 yd
 CastleCastle, unclassified · 865 yd
 Royal BarracksBarracks · 869 yd
 Silver LimeSilver Lime · 1023 yd
 Burial ground in Unknown TownlandBurial ground · 1044 yd
 Silver mapleSilver maple · 1113 yd
Other information
Photo: National Inventory of Architectural Heritage · Website use allowed for educational or private purposes with source credit