
What is recorded here
Attached two-bay three-storey house, built c.1750, having two-storey return to rear (west) elevation. M-profile hipped artificial slate roof with rendered chimneystack. Granite coping to parapet and cast-iron rainwater goods. Red brick walls laid in Flemish bond to front (east) elevation. Lined-and-ruled rendered walls to side and rear elevations. Square-headed window openings with gauged brick voussoirs, cut granite sills and replacement timber-framed windows. Round-headed door opening, having carved stone Gibbsian surround, plain fanlight, and timber panelled door. Replacement railings on carved granite plinth wall enclosing area to front.
The form and scale of this house is characteristic of Georgian architecture, and the diminishing windows and symmetrical fenestration create a well-proportioned façade. No.67 has a higher parapet height than its neighbouring late nineteenth-century buildings. The Gibbsian surround, associated with the work of James Gibbs (1682-1754), suggests the house may date from the mid eighteenth century. Prussia Street, formerly know as Cabra Lane, was largely developed by the time of Rocque’s 1756 map of Dublin. The building maintains its original function as a residential house.
This does not grant access. Most recorded buildings are privately owned; view them only from public ground unless the owner allows entry.
Places near here
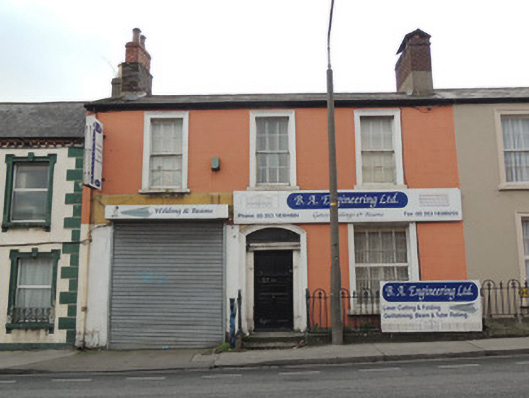 B.A. Engineering Ltd.house · 95 yd
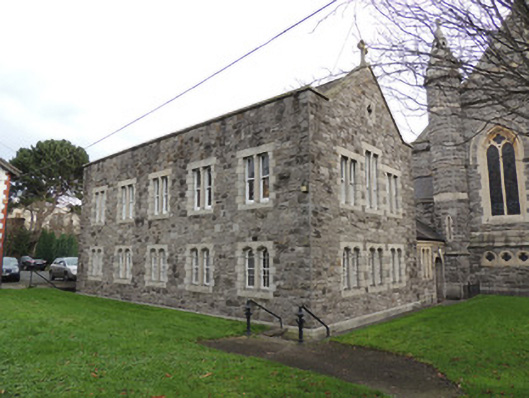 Church of the Holy Family/Saint Joseph's Parish Officebuilding misc · 107 yd
 Hanlon's CornerMemorial · 300 yd
 Campus Information PointVisitor information · 481 yd
 UN Veterans MemorialMemorial · 482 yd
 AsgardMuseum · 741 yd
 National Museum of Ireland, Decorative Arts & HistoryMuseum · 750 yd
 CastleCastle, unclassified · 764 yd
 Royal BarracksBarracks · 768 yd
 Burial ground in Unknown TownlandBurial ground · 941 yd
 Silver LimeSilver Lime · 1025 yd
 Silver mapleSilver maple · 1092 yd
Other information
Photo: National Inventory of Architectural Heritage · Website use allowed for educational or private purposes with source credit