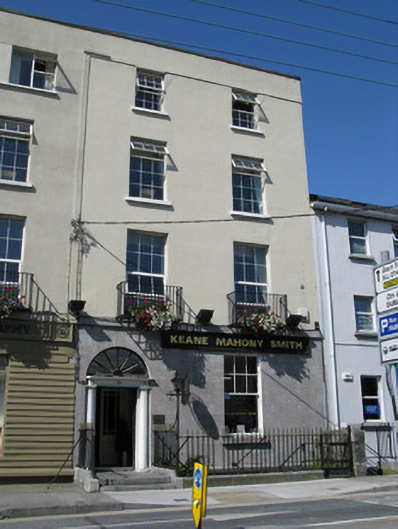
What is recorded here
Terraced two-bay four-storey over basement house, built c.1810, now in use as offices with clinic to basement. Rendered parapet concealing roof and rainwater goods. Broached ashlar limestone to ground floor of front elevation, having lined-and-ruled render to other floors, and roughcast render to basement. Tooled limestone sill course to first floor and recent fascia board to ground floor. Square-headed window openings with limestone sills, replacement uPVC windows. Six-over-one pane timber sliding sash window to ground floor with tooled block-and-start surround. Round-headed door opening to front elevation with tooled blcok-and-start surround and render doorcase comprising fluted pilasters with plinths and capitals and entablature with panels and flower motifs to frieze, timber panelled door and spoked fanlight, approached by limestone landing over area, with cast-iron railings around area. Square-headed door opening to basement having replacement timber glazed door, and accessed by limestone steps on tooled limestone plinth with cast-iron railings.
As part of a wide terrace this fine building occupies a prominent position on the streetscape. The ashlar ground floor and fine doorcase enhances and distinguishes this building. The finely tooled window and door surround to the ground floor and cast-iron railings add further decorative interest to the house.
This does not grant access. Most recorded buildings are privately owned; view them only from public ground unless the owner allows entry.
Places near here
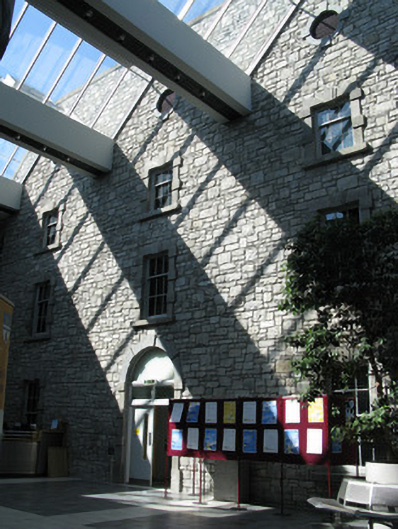 Galway County Hallhospital/infirmary · 66 yd
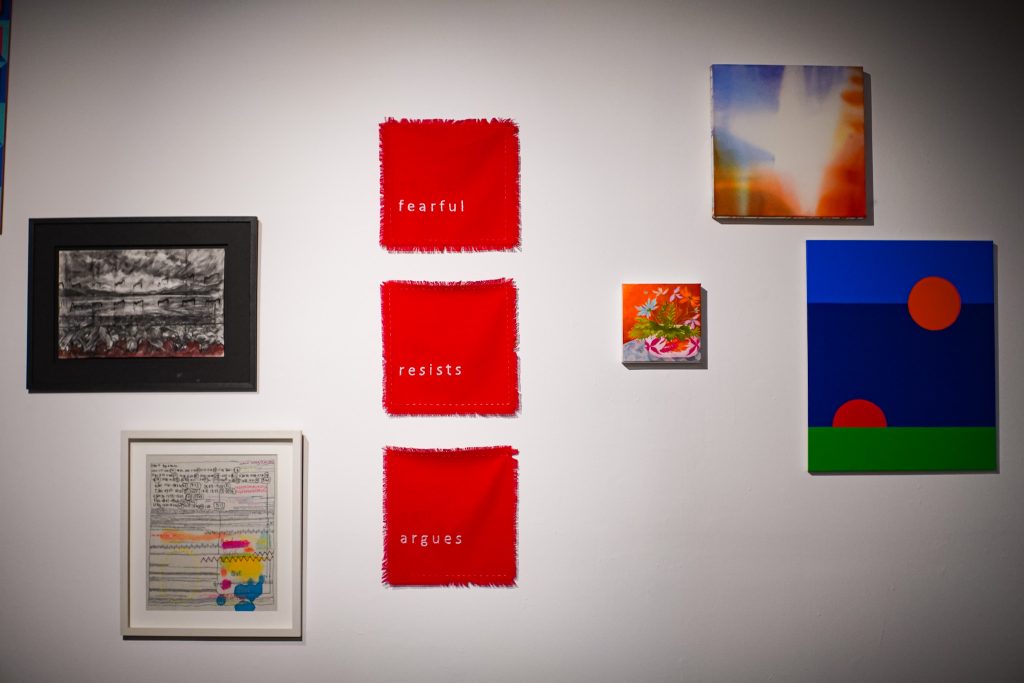 126 Artist-Run GalleryGallery · 150 yd
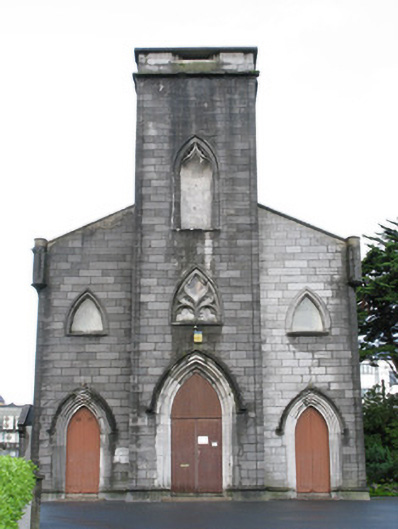 Saint Patrick's Hallchurch/chapel · 153 yd
 Seán DugganMemorial · 228 yd
 Browne DoorwayVisitor information · 262 yd
 Padraic O'Conaire StatueMonument · 288 yd
 City WallsHeritage attraction · 448 yd
 Leacht in Townparks (galway By., St. Nicholas Par.)Leacht · 463 yd
 Lynch's CastleCastle · 533 yd
 Mechanics InstituteMemorial · 568 yd
 CastleCastle, tower house · 618 yd
 Siege of Galwaysiege · 635 yd
Other information
Photo: National Inventory of Architectural Heritage · Website use allowed for educational or private purposes with source credit