What is recorded here
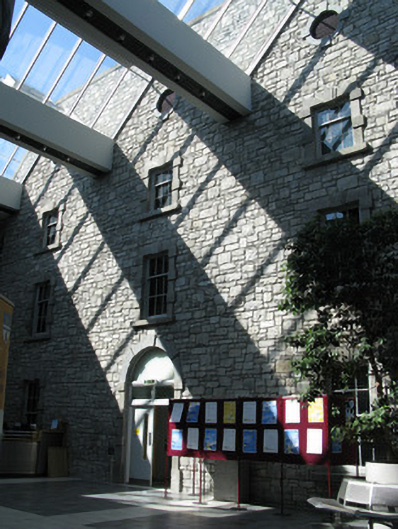
Snecked squared rubble limestone, constructed c.1999, incorporating features of former three-bay three-storey with attic façade of former infirmary building of c.1780 later used as Galway County Council headquarters. Features window openings comprising cut limestone coping, square-headed window openings with recent timber sliding sash frames, six-over-six pane to ground floor and three-over-six pane to upper storeys, having cut-stone Gibbsian surrounds with triple keystones and cut-stone sills. Oculus openings to attic-storey with timber louvers and cut-stone Gibbsian surrounds. Round-headed door opening having cut-stone Gibbsian surround and recent timber glazed double-leaf door, overlights and timber tympanum. Recent commemorative plaque to wall.
Salvaged during the demolition of the former Galway County Council offices, the opening surrounds in this modern wall form the last reminder of the original late eighteenth-century infirmary. The quality of the stonework, best demonstrated in the Gibbsian surrounds, attests to the architectural quality of what was once an important public building in the city.
This does not grant access. Most recorded buildings are privately owned; view them only from public ground unless the owner allows entry.
Places near here
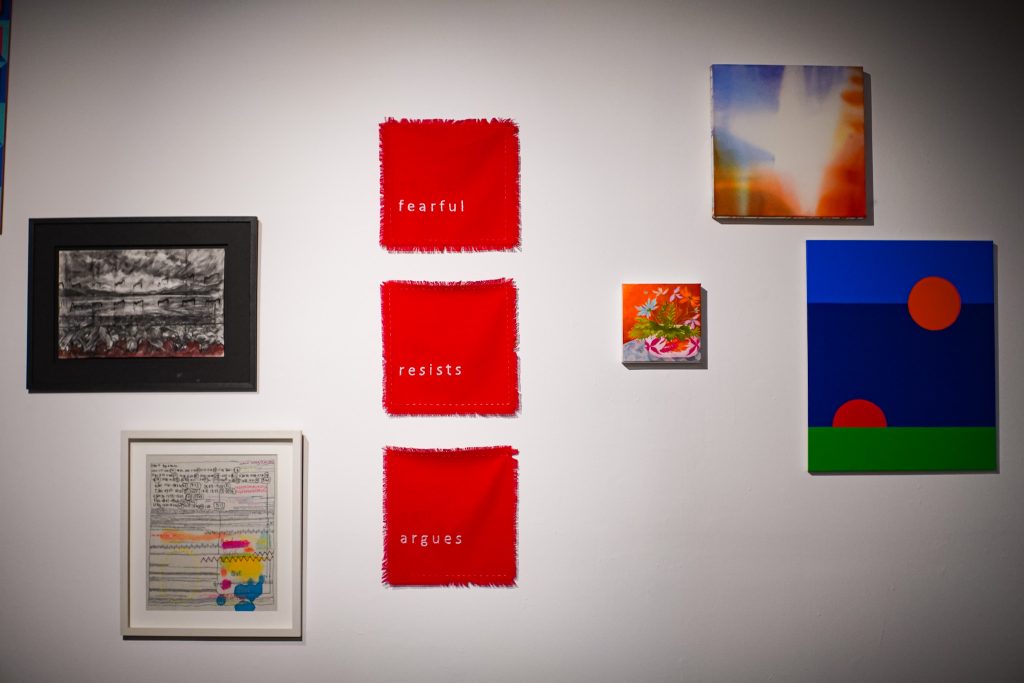 126 Artist-Run GalleryGallery · 121 yd
 Liam Mellows Monumentmonument · 157 yd
 Hibernian Househouse · 159 yd
 Browne DoorwayVisitor information · 217 yd
 Padraic O'Conaire StatueMonument · 252 yd
 Seán DugganMemorial · 265 yd
 City WallsHeritage attraction · 411 yd
 GALWAYHistoric town · 466 yd
 Lynch's CastleCastle · 481 yd
 Mechanics InstituteMemorial · 521 yd
 CastleCastle, tower house · 558 yd
 Siege of Galwaysiege · 669 yd
Other information
Photo: National Inventory of Architectural Heritage · Website use allowed for educational or private purposes with source credit