What is recorded here
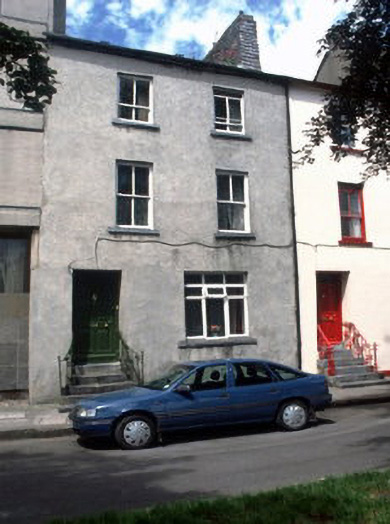
Terraced two-bay three-storey over basement with attic accommodation house, built c. 1835, with three-storey extension and single-storey extension to rear. Pitched caulked natural slate roof having slate hung chimneystack with concrete barging to party wall, cast-iron rooflights and cast-iron rainwater goods. Flat roof to single-storey extension. Painted cement rendered walls with slate roof cladding to rear. Timber sliding sash windows with limestone sills. Timber panelled door with toplight. Timber top-hung outward-opening and side-hung outward-opening window to ground floor. Single and tripartite timber sliding sash windows to extension. Timber top-hung outward-opening and side-hung outward -opening windows to single-storey extension. Limestone steps and wrought-iron railings to front door. Cement rendered boundary walls with timber gate to rear.
This does not grant access. Most recorded buildings are privately owned; view them only from public ground unless the owner allows entry.
Places near here
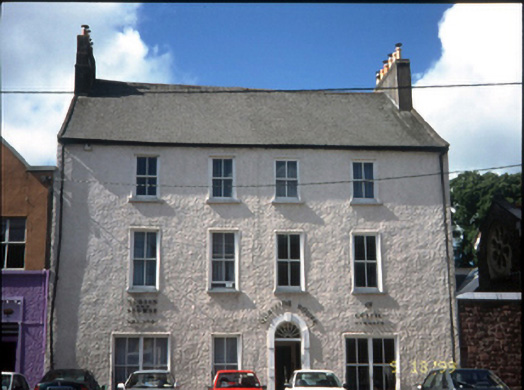 Quayside Househouse · 42 yd
 Catholic Church of the Holy Crosschurch/chapel · 81 yd
 Sonny McCarthy MemorialMonument · 240 yd
 Pádraig Mac PiaraisMemorial · 254 yd
 Charles Kerins MonumentMonument · 290 yd
 Kerry County MuseumMuseum · 300 yd
 John Hurley GalleryGallery · 388 yd
 CastleCastle, unclassified · 414 yd
 Castle MacallistrumCastle, unclassified · 617 yd
 Tralee Bay Wetlands Eco and Activity ParkNature reserve · 744 yd
 James Last MonumentMonument · 1294 yd
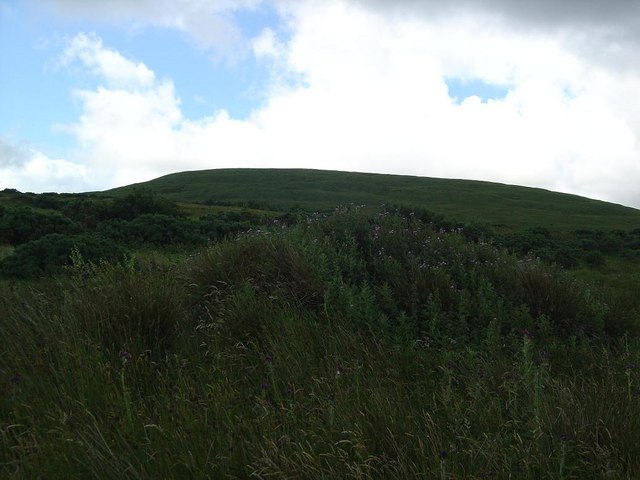 Knockmichael MountainMountain / peak · 2.7 mi
Other information
Photo: National Inventory of Architectural Heritage · Website use allowed for educational or private purposes with source credit