What is recorded here
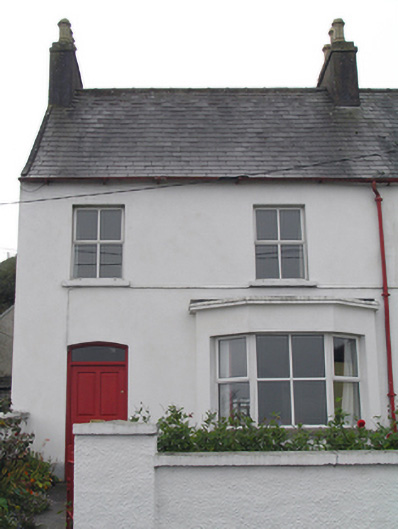
End-of-terrace two-bay two-storey house, dated 1893, with flat-roofed canted bay window to front (north) elevation, and flat-roofed single-bay two-storey return to rear (south) elevation. Pitched slate roof with rendered chimneystacks and cast-iron rainwater goods. Rendered walls with render plinth. Square-headed openings with replacement uPVC windows. Segmental-headed opening with replacement timber door with plain overlight. Roughcast rendered boundary walls and square-profile piers with wrought-iron pedestrian gate to front garden, and with recent timber double-leaf gates to communal garden across road.
Simple form enlivened by bay window. Although it has lost its windows, it retains overall form and scale, creating a pleasing terrace with its neighbours and making a positive architectural contribution to Ballycotton village. The position of the garden across the road is a typical feature of many buildings on this street in Ballycotton.
This does not grant access. Most recorded buildings are privately owned; view them only from public ground unless the owner allows entry.
Places near here
 Ch (Site of)Church · 78 yd
 Star of the Sea Roman Catholic Churchchurch/chapel · 78 yd
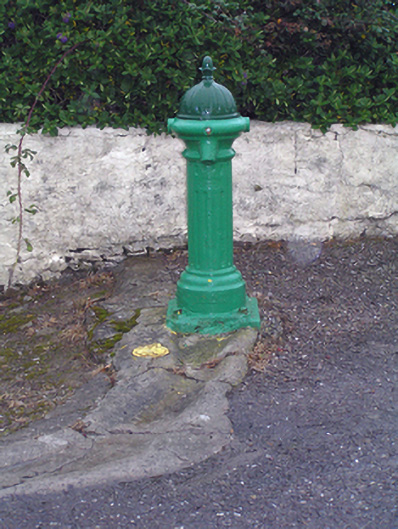 water pumpwater pump · 106 yd
 Enclosure in BallycottonEnclosure · 437 yd
 Mary StandfordMemorial · 671 yd
 P.N.L.B. Mary StandfordWreck · 684 yd
 Ballycotton Island (Small)Islet · 1293 yd
 Ballycotton IslandIslet · 1.2 mi
 Garryvoe BeachBeach / strand · 1.6 mi
 Garryvoe Castle (in Ruins)Castle, tower house · 2.9 mi
 Castle (in Ruins)Castle, tower house · 3.5 mi
 Ballycroneen BeachBeach / strand · 4.6 mi
Other information
Photo: National Inventory of Architectural Heritage · Website use allowed for educational or private purposes with source credit