
What is recorded here
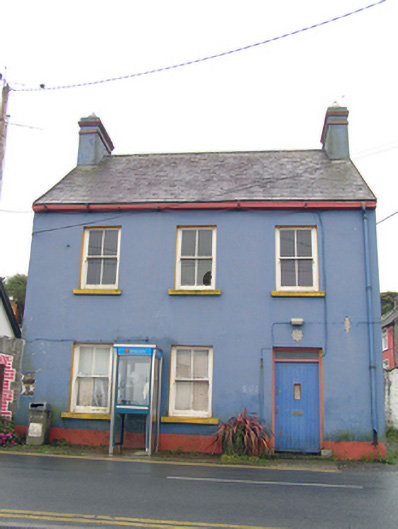
End-of-terrace two-bay two-storey house, dated 1893, with flat-roofed canted bay window to front (north) elevation and flat-roofed single-bay two-storey return to rear (south) elevation. Pitched slate roof with rendered chimneystacks and cast-iron rainwater goods. Rendered walls with render plinth. Square-headed openings with two-over-two pane timber sliding sash windows to first floor, replacement uPVC window to bay window. Segmental-headed opening with timber panelled door and plain overlight. Roughcast rendered boundary walls and square-profile piers having wrought-iron pedestrian gate to front garden and to communal garden across road.
Simple form enlivened by bay window. Retention of timber sash windows and deeply profiled timber panelled door adds depth and texture to elevation. Its overall form and scale creating a pleasing terrace with its neighbours and making a positive architectural contribution to Ballycotton village. The position of the garden across the road is a typical feature of many buildings on this street in Ballycotton.
This does not grant access. Most recorded buildings are privately owned; view them only from public ground unless the owner allows entry.
Places near here
 Ch (Site of)Church · 64 yd
 Star of the Sea Roman Catholic Churchchurch/chapel · 89 yd
 garda station/constabulary barracksgarda station/constabulary barracks · 103 yd
 Enclosure in BallycottonEnclosure · 425 yd
 Mary StandfordMemorial · 681 yd
 P.N.L.B. Mary StandfordWreck · 695 yd
 Ballycotton Island (Small)Islet · 1308 yd
 Ballycotton IslandIslet · 1.2 mi
 Garryvoe BeachBeach / strand · 1.6 mi
 Garryvoe Castle (in Ruins)Castle, tower house · 2.9 mi
 Castle (in Ruins)Castle, tower house · 3.5 mi
 Ballycroneen BeachBeach / strand · 4.6 mi
Other information
Photo: National Inventory of Architectural Heritage · Website use allowed for educational or private purposes with source credit