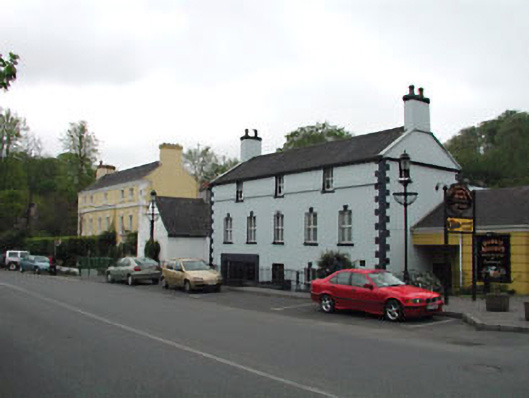
What is recorded here
Detached five-bay three-storey house, c.1830, possibly originally five-bay two-storey with half-dormer attic. Reroofed, c.1965, possibly with top floor completed. Extensively renovated, c.1990, with openings remodelled to left ground floor to accommodate part commercial use. Gable-ended roof (possibly raised, c.1965). Replacement artificial slate, c.1965. Concrete ridge tiles. Rendered chimney stacks. Rendered coping to gables. Profiled iron rainwater goods on consoled eaves course. Rendered walls. Painted. Rendered band to top floor (possibly originally eaves course). Rendered dressings to gables to side elevations to north-west and to south-east forming ‘pediments’. Square-headed openings (remodelled, c.1990, to left ground floor). Stone sills. Replacement uPVC casement windows, c.1990. Replacement timber door, c.1990. Replacement fixed-pane timber windows, c.1990, to remodelled openings to left ground floor. Set back from line of road below level of road. Section of iron railings to front (north-east).
This house is a fine and imposing substantial range that has been comprehensively renovated in the late twentieth century, leading to the loss of much of the original fabric and some of the original form. The house is of social and historical significance, representing the continued development of Leixlip in the early nineteenth century, and the scale of the building suggests that it may originally have been built to accommodate a commercial use, such as a hotel. Originally composed of graceful balanced proportions, the harmonious arrangement is disturbed by the somewhat irregular arrangement of openings to the top floor, and by the remodelled openings to left ground floor – the re-instatement of traditional-style timber fenestration might restore a more accurate representation of the original appearance of the house. The house is unusually located in a hollow, below the line of the road, yet remains an attractive feature of the streetscape of Pound Street.
This does not grant access. Most recorded buildings are privately owned; view them only from public ground unless the owner allows entry.
Places near here
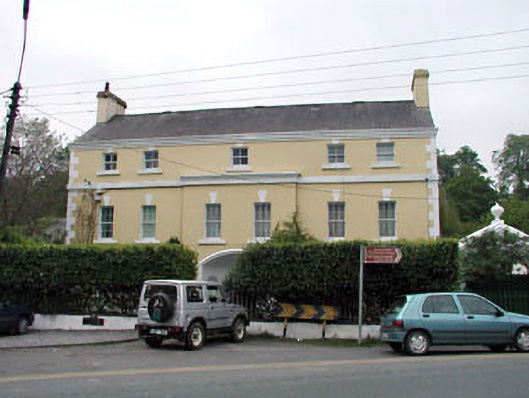 The Glebe Houserectory/glebe/vicarage/curate's house · 29 yd
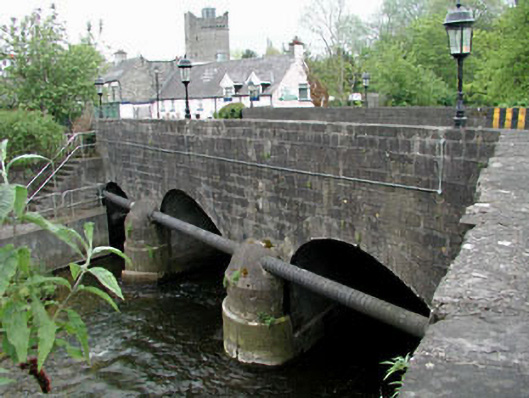 Rye Bridgebridge · 48 yd
 Font in LeixlipFont · 145 yd
 Leixlip MonumentMemorial · 197 yd
 Guinness' BreweryMemorial · 405 yd
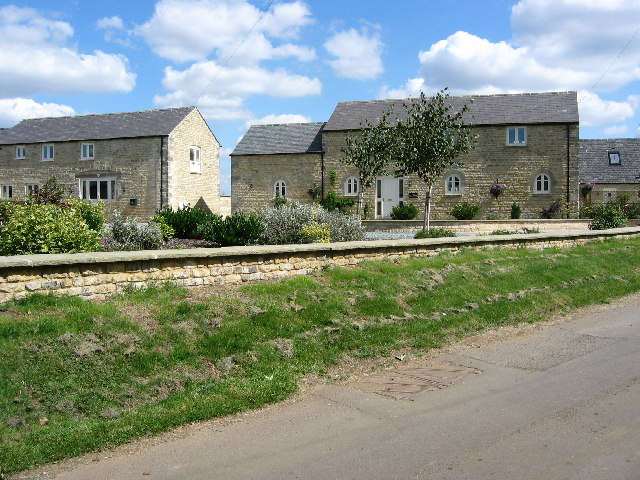 BarrowBarrow, ring-barrow · 498 yd
 Squirrel WoodWood · 703 yd
 Sli Na Sláinte Leixlip SliWalking route · 1316 yd
 The Wonderful BarnHeritage attraction · 1333 yd
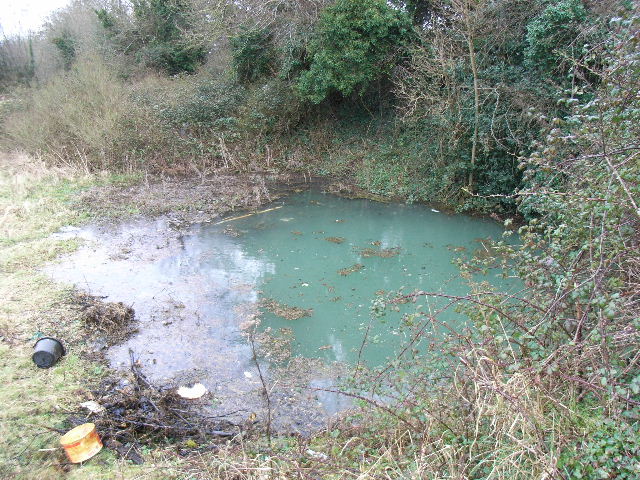 Leixlip Spa - SpringSpring · 1339 yd
 Sli Na Sláinte Leixlip Lucan DesmenseWalking route · 1683 yd
 Lucan DemenseHeritage attraction · 1.0 mi
Other information
Photo: National Inventory of Architectural Heritage · Website use allowed for educational or private purposes with source credit