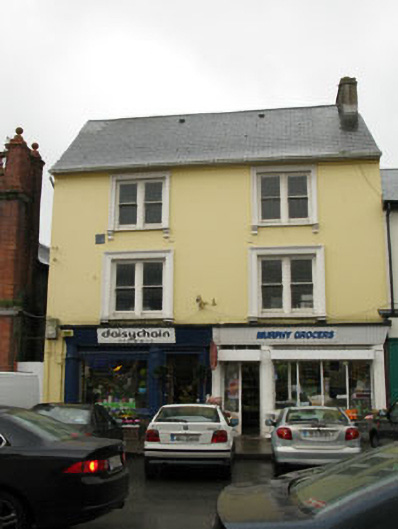
What is recorded here
Attached two-bay three-storey with dormer attic former house, built c.1840. Now in use as commercial unit housing two shops. Pitched slate roof with rendered chimneystack and uPVC rainwater goods. Rendered walls. Square-headed window openings with moulded surrounds, sills and brackets to front (north-east) elevation. Bipartite timber windows with one-over-one pane sliding sash windows. Square-headed window openings to gable (north-west) having replacement casement windows. Shopfronts to ground floor comprising stall risers, pilasters and timber fascia boards. Square-headed door openings with double-leaf glazed timber doors, moulded render surrounds and fixed single-pane display windows. Fronting directly onto Pearse Street.
This well-maintained building exhibits attractive shopfronts with fine detailing. The retention of timber sash windows with decorative surrounds adds appreciably to the streetscape.
This does not grant access. Most recorded buildings are privately owned; view them only from public ground unless the owner allows entry.
Places near here
 Kinsale Methodist Churchchurch/chapel · 50 yd
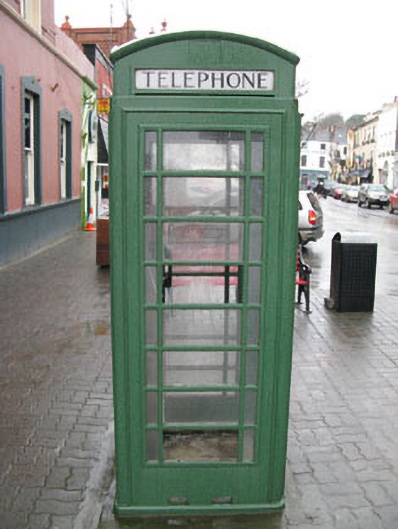 telephone boxtelephone box · 59 yd
 The Tumble CartHeritage attraction · 70 yd
 Dermot Ryan's Heritage Town WalksHeritage attraction · 100 yd
 James FortVisitor information · 113 yd
 Town WallTown defences · 144 yd
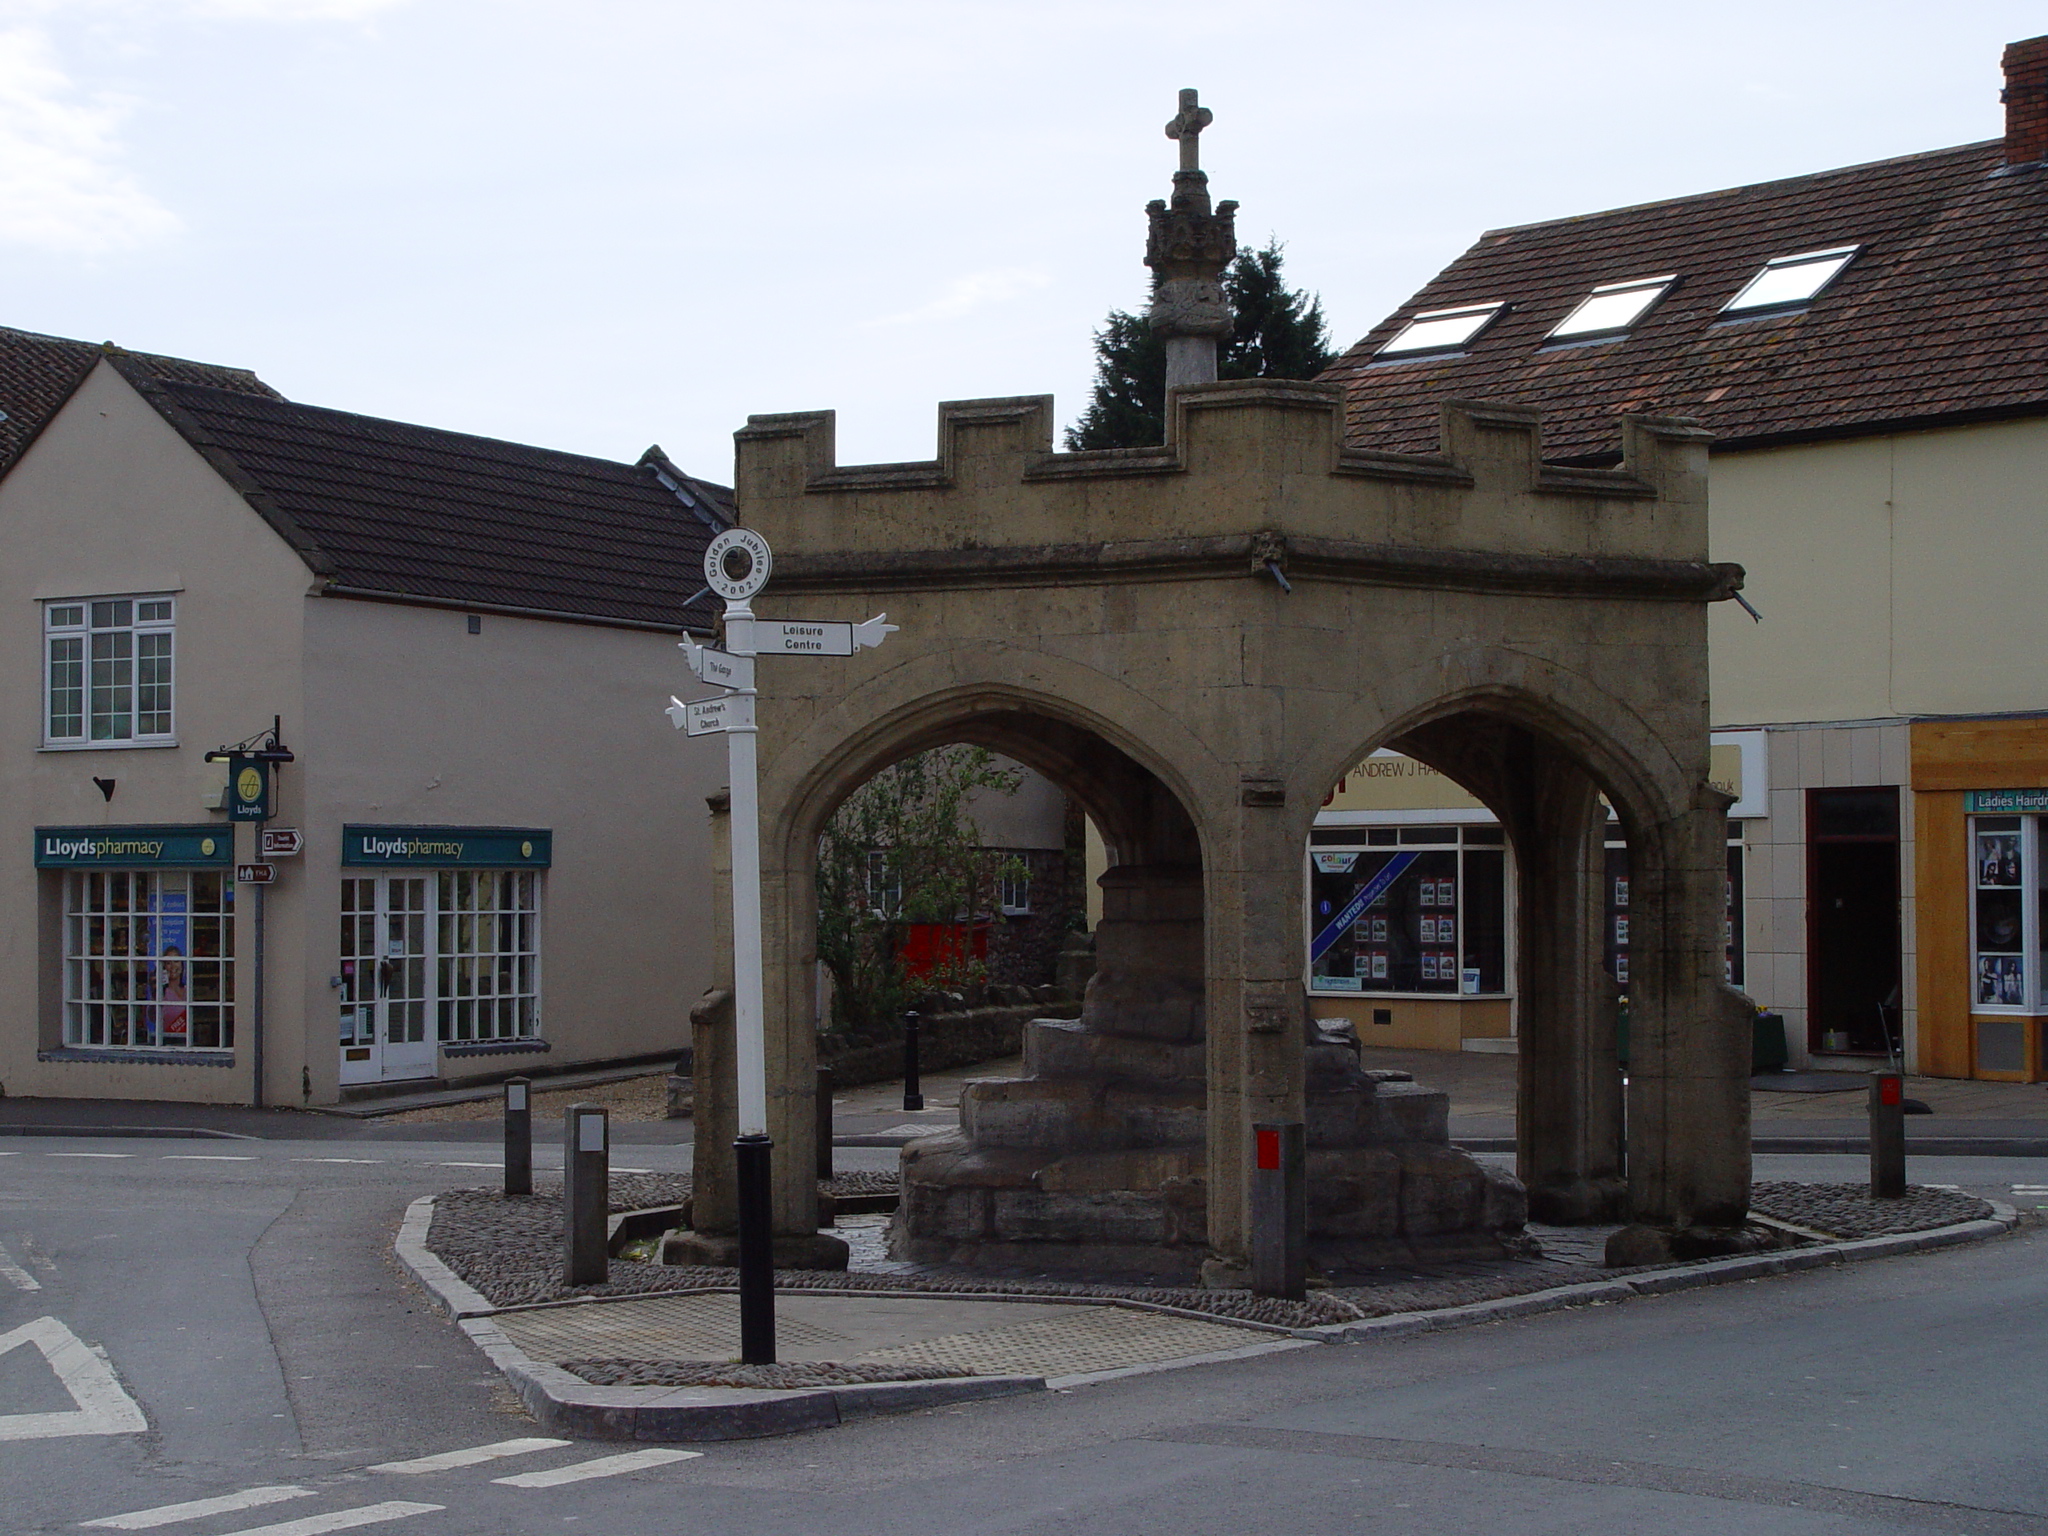 CrossCross, Market cross · 190 yd
 GaolCastle, tower house · 196 yd
 Tim & Mortimer McCarthy MemorialMemorial · 269 yd
 Kinsale Alms HousesVisitor information · 405 yd
 Graveyard in Abbey-Lands, Part of (kinsale By., Ringcurran Par.)Graveyard · 495 yd
 Battle of KinsaleMajor battlefield · 601 yd
Other information
Photo: National Inventory of Architectural Heritage · Website use allowed for educational or private purposes with source credit