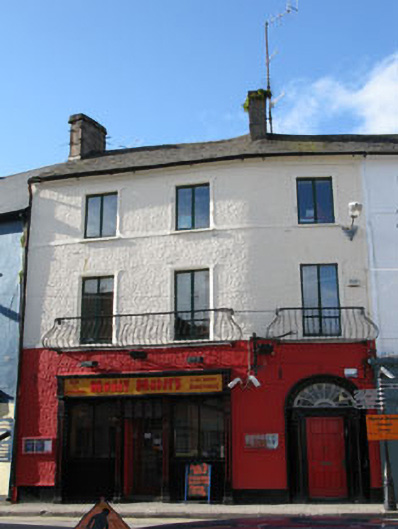
What is recorded here
Terraced three-bay three-storey former house with slightly canted front, built c.1790. Shopfront inserted to ground floor, now in use as restaurant/bar. Pitched slate roof with overhanging eaves, rendered chimneystacks, eaves course and replacement uPVC rainwater goods. Roughcast rendered walls with raised render sill bands to first and second floors. Square-headed window openings having raised render surrounds and sills. Replacement uPVC windows throughout. Round-headed door opening comprising moulded render surround with engaged Ionic columns surmounted by frieze and cornice. Timber panelled door and decorated spider web fanlight. Timber shopfront comprising pilasters, fascia board with raised lettering and cornice. Square-headed door opening with timber panelled door and overlight having arcaded timber glazing. Fixed timber framed display windows with timber mullions over render stall risers. Fronting directly onto street.
This building has retained some interesting and significant features, particularly the ornate doorcase with its fanlight and Ionic columns. The scale and form of the building are in keeping with the surrounding buildings. It makes a positive contribution to the streetscape.
This does not grant access. Most recorded buildings are privately owned; view them only from public ground unless the owner allows entry.
Places near here
 The White Househouse · 10 yd
 The Tumble CartHeritage attraction · 26 yd
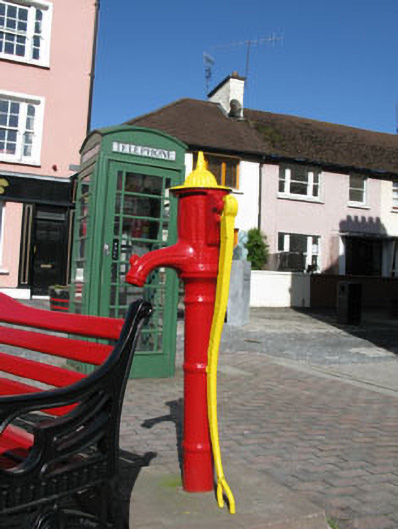 water pumpwater pump · 50 yd
 GaolCastle, tower house · 132 yd
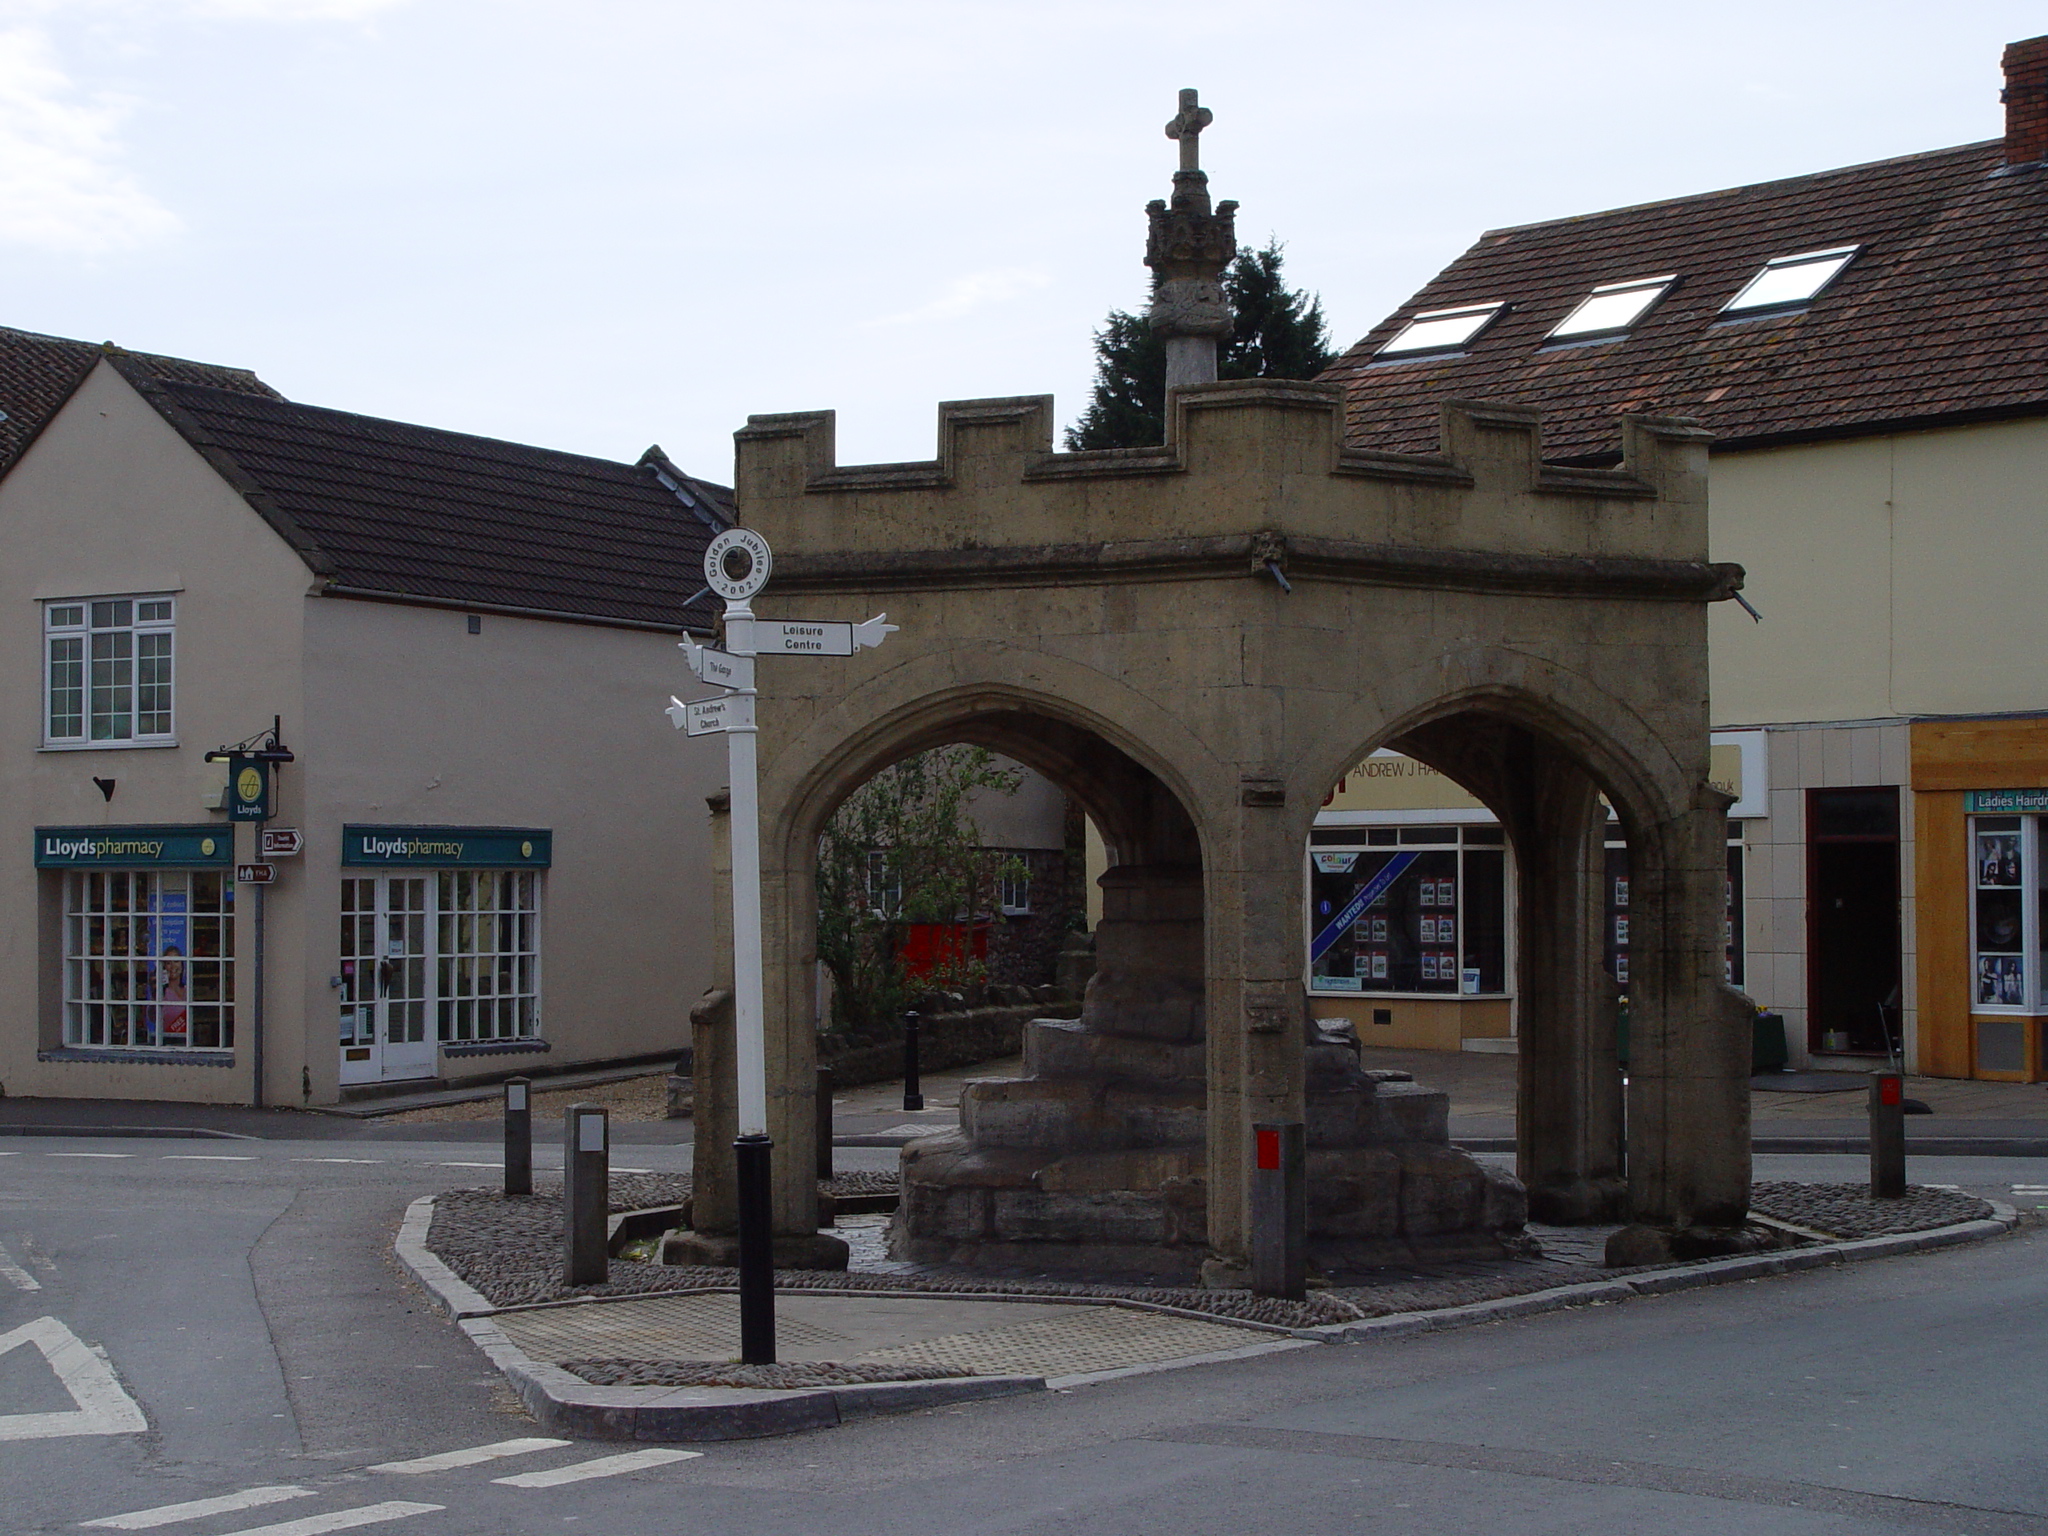 CrossCross, Market cross · 132 yd
 Kinsale Ghost ToursHeritage attraction · 132 yd
 Town WallTown defences · 162 yd
 James FortVisitor information · 176 yd
 Tim & Mortimer McCarthy MemorialMemorial · 333 yd
 Graveyard in Abbey-Lands, Part of (kinsale By., Ringcurran Par.)Graveyard · 443 yd
 Kinsale Alms HousesVisitor information · 461 yd
 Battle of KinsaleMajor battlefield · 548 yd
Other information
Photo: National Inventory of Architectural Heritage · Website use allowed for educational or private purposes with source credit