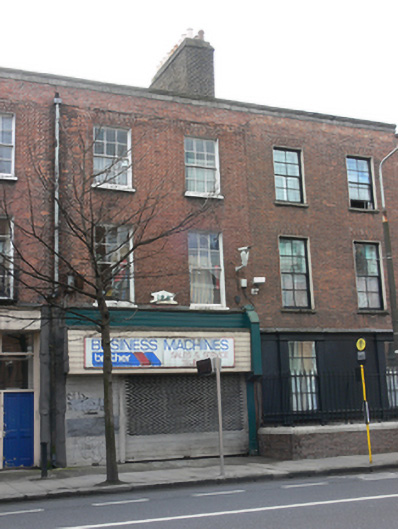
What is recorded here
Terraced two-bay three-storey over basement former house with attic accommodation, built c.1820, recent shopfront to front (north) elevation and addition to rear (south) elevation c.1950. Now in as part of college. Pitched slate roof concealed behind rebuilt red brick parapet with granite coping and red brick chimneystack having clay pots, some cast-iron rainwater goods. Cut granite eaves course over red brick, laid in Flemish bond, to walls, rendered to rear addition. Square-headed window openings with masonry sills, raised render reveals having six-over-one pane and six-over-six pane timber sliding sash windows. Fronting to south of Pearse Street with basement lights to footpath.
This building was converted to a shop in 1911 to designs by Robert J. Stirling, although the shopfront has now been replaced. It forms part of a group of similar buildings which maintain a consistent massing, parapet height and fenestration pattern. These buildings help make up the varied historic character of Pearse Street. Great Brunswick Street was laid out by the Wide Street Commissioners in 1812 after a long negotiation with Trinity College, whose grounds define the southern side of the street. While this building was erected in the decade immediately following, construction continued along the street for the next forty years. It was renamed in 1922 after William and Patrick Pearse, who had been executed for their part in the 1916 Rising, and whose family business was located at number 27.
This does not grant access. Most recorded buildings are privately owned; view them only from public ground unless the owner allows entry.
Places near here
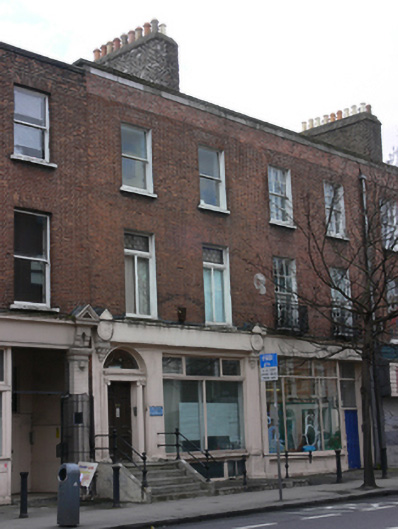 Applied Geology Unithouse · 15 yd
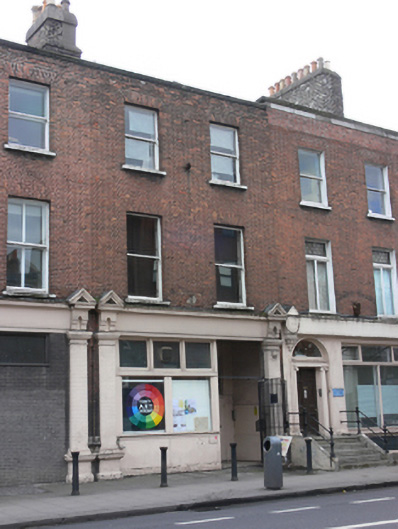 Trinity Arts Workshophouse · 21 yd
 Oriental planeOriental plane · 147 yd
 Trinity College DublinHistoric university campus · 156 yd
 Book of Kells Experience Red PavilionHeritage attraction · 169 yd
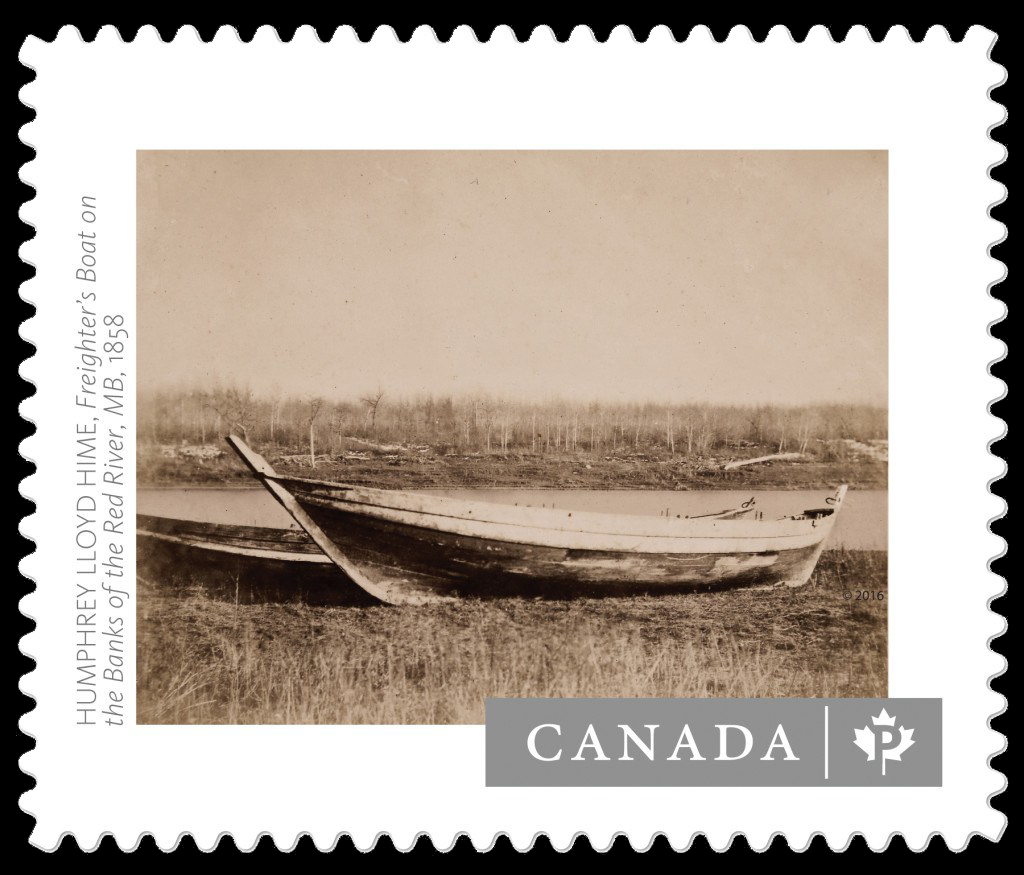 Humphrey Lloyd FRSMemorial · 204 yd
 The Naughten InstituteMemorial · 217 yd
 Bigleaf MapleBigleaf Maple · 267 yd
 Library in Unknown TownlandLibrary · 284 yd
 College in Unknown TownlandCollege · 327 yd
 Burning of the Custom Housearmed conflict · 456 yd
 Burial ground in Unknown TownlandBurial ground · 1304 yd
Other information
Photo: National Inventory of Architectural Heritage · Website use allowed for educational or private purposes with source credit