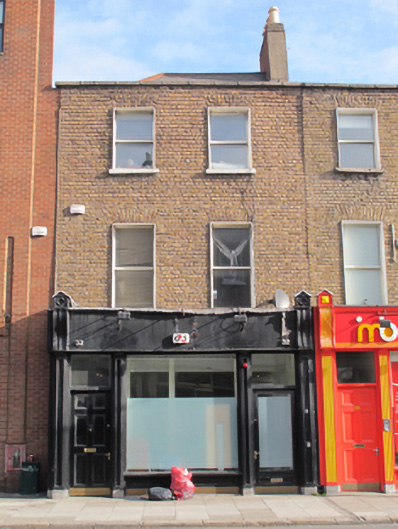
What is recorded here
Attached terraced two-bay three-storey former house, built c.1820, having shopfront to front (south) elevation, now disused. M-profile pitched slate roof, hipped to west, partly hidden behind brown brick parapet with granite coping, and with rendered chimneystack having clay pots and terracotta ridge tiles. Brown brick wall, laid in Flemish bond to front (south) elevation. Square-headed window openings, with raised render reveals, masonry sills and one-over-one pane timber sliding sash windows. Square-headed door and window openings to recent shopfront. Located towards west end and north side of Pearse Street
Pearse Street, formerly Great Brunswick Street, was laid out by the Wide Street Commission in the early nineteenth century. This house is part of a terrace built along the north side of Great Brunswick Street, which share a parapet height and detailing, contributing positively to the continuity of the streetscape. It was used for a number of commercial purposes, including a butcher's and a cigar shop, and, notably, was the address of the noted church architect J.J. McCarthy between 1846 and 1855. This building retains much of its original form and character. The regular fenestration to the front creates a pleasingly balanced façade, making a positive contribution to the streetscape.
This does not grant access. Most recorded buildings are privately owned; view them only from public ground unless the owner allows entry.
Places near here
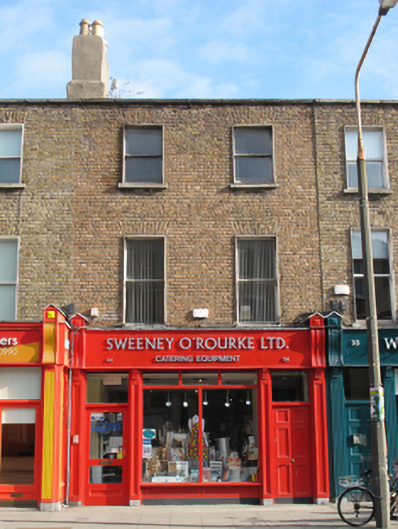 Sweeney O'Rourke Catering Equipmenthouse · 12 yd
 World Travel Centrehouse · 19 yd
 Oriental planeOriental plane · 176 yd
 Trinity College DublinHistoric university campus · 192 yd
 Book of Kells Experience Red PavilionHeritage attraction · 200 yd
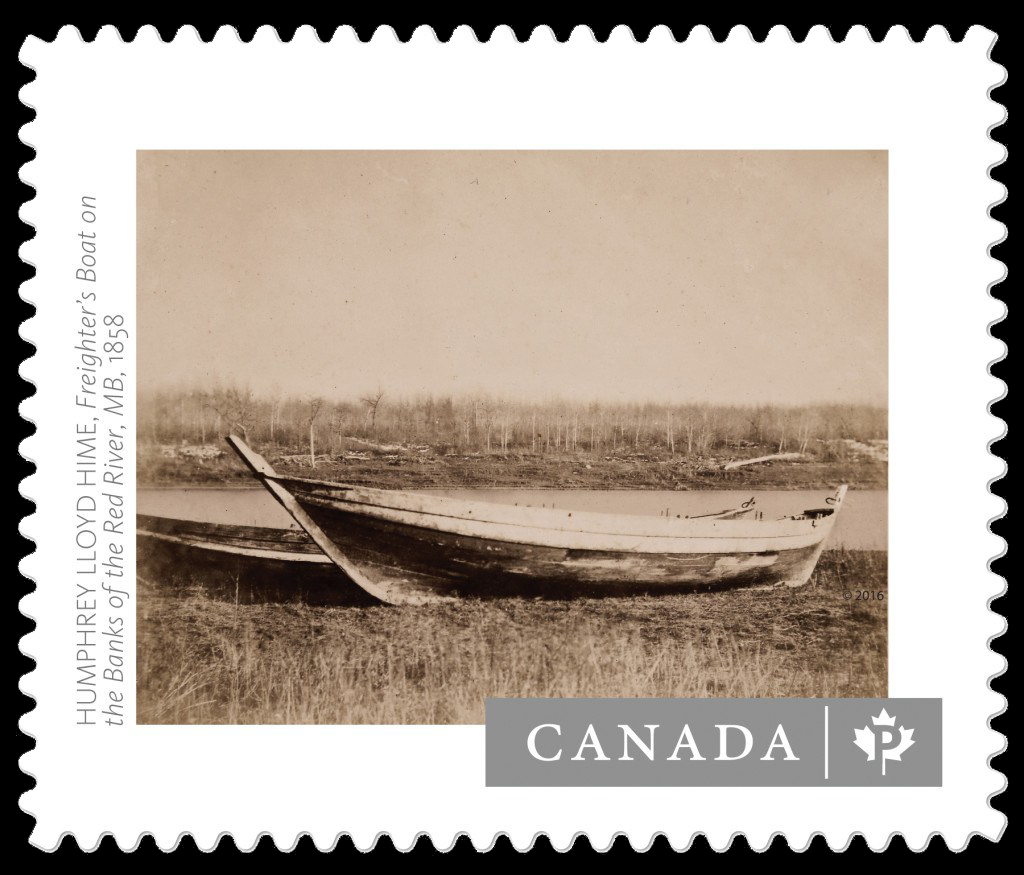 Humphrey Lloyd FRSMemorial · 206 yd
 The Naughten InstituteMemorial · 213 yd
 Bigleaf MapleBigleaf Maple · 296 yd
 Library in Unknown TownlandLibrary · 314 yd
 College in Unknown TownlandCollege · 353 yd
 Burning of the Custom Housearmed conflict · 428 yd
 Burial ground in Unknown TownlandBurial ground · 1288 yd
Other information
Photo: National Inventory of Architectural Heritage · Website use allowed for educational or private purposes with source credit