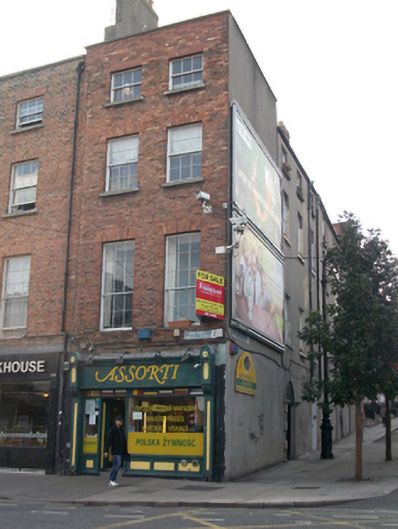
What is recorded here
Corner-sited terraced two-bay four-storey house, built c.1760, having shopfront of c.1920 to front (south) elevation, with inserted recent timber shopfront. Now in use as shop with residence above. Four-bay rendered elevation to side (east) elevation on North Great George's Street, incorporating No. 27A. Roof concealed behind rebuilt red brick parapet with squared granite coping. Pitched slate roof visible to No. 27A. Rendered chimneystack with clay pots shared with No. 146 and No. 7. Mixed cast-iron and replacement uPVC rainwater goods throughout. English garden wall bond red brick walls to front elevation above shopfront. Gauged red brick flat-arched window openings with soldier arches to third floor openings, rendered to east elevation, with brick and rendered reveals, granite and recent concrete sills. Timber sliding sash windows, nine-over-six pane to first floor, with early replacement six-over-six pane to second floor and three-over-three pane to top floor. Variety of replacement timber sliding sash windows to east elevation. Older part of shopfront has piers supporting stylised brackets. Square-headed door opening with timber panelled door to side elevation, having original and replacement block-and-start limestone doorcase with capitals below flat arch and blind fanlight. Second square-headed door opening to side elevation with replacement timber panelled door and obscured glass transom. Abutted to rear by No. 27 North Great George's Street. Doors open onto granite-flagged street to front (east) and cement-flagged street to side (south).
The two-bay massing of this former townhouse is in keeping with the design of other late eighteenth-century buildings in this area. It also maintains an original fenestration arrangement and some original windows. In the nineteenth and twentieth centuries it served as a grocer, spirit and wine merchant. It is unusual in that access to the domestic accommodation was by an entrance in the return on North Great George's Street (50060397). The attached warehouse (50060396) also formed part of the complex, a rare surviving arrangement in the city. At the time of construction, the land adjoined the Mount Eccles Estate. Originally Ballybough Lane and later Great Britain Street, Parnell Street was laid out in the early eighteenth century as part of the prolific development of the Gardiner Estate.
This does not grant access. Most recorded buildings are privately owned; view them only from public ground unless the owner allows entry.
Places near here
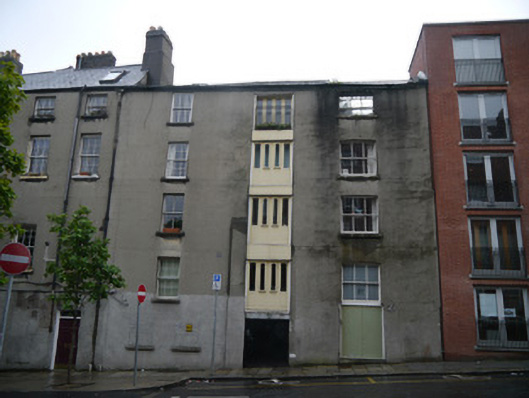 store/warehousestore/warehouse · 19 yd
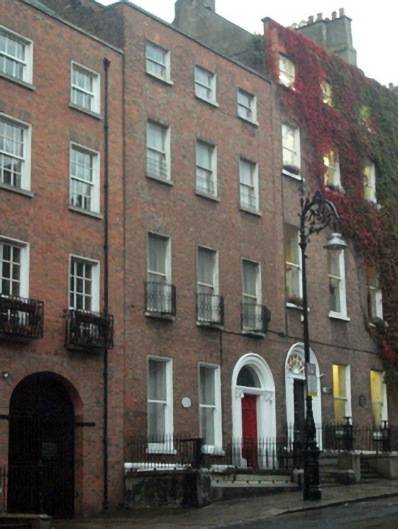 Bel Canto Househouse · 77 yd
 Sir Samuel FergusonMemorial · 89 yd
 Burial ground in Unknown TownlandBurial ground · 137 yd
 IndicatedMonumental structure · 177 yd
 Anna ParnellMemorial · 228 yd
 Dublin LetteringHeritage attraction · 308 yd
 Theobald MathewMonument · 316 yd
 Discover Ireland CentreVisitor information · 320 yd
 Hugh Lane GalleryGallery · 395 yd
 Burning of the Custom Housearmed conflict · 776 yd
 Chinese ToonChinese Toon · 823 yd
Other information
Photo: National Inventory of Architectural Heritage · Website use allowed for educational or private purposes with source credit