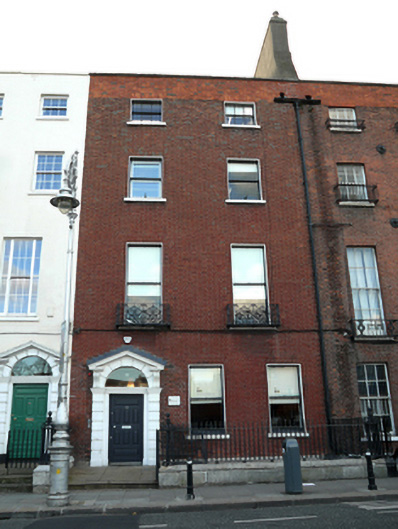
What is recorded here
Terraced four-storey house over exposed basement, built c.1760, having three-bay ground floor and two-bay upper floors. Now in use as offices. Double-pile slate roof, hipped to south end of front pile with two hipped sections to rear. Rendered chimneystack with clay pots to north party wall spanning front to rear. Roof hidden behind rebuilt parapet wall with granite coping and outlet feeding shared cast-iron gutter and downpipe to north. Red brick walls laid in Flemish bond on moulded granite plinth course over ruled-and-lined rendered basement walls. Gauged brick flat-arched window openings with patent rendered reveals, granite sills and timber sliding sash windows, two-over-two pane to basement and one-over-one pane to upper floors. Decorative cast-iron balconettes to first floor windows and wrought-iron grilles to basement windows. Replacement uPVC windows to rear. Square-headed door opening set within round-headed rusticated painted stone doorcase, with replacement timber door flanked by rusticated pilasters, and having stepped lintel cornice and scrolled console brackets supporting open-bed pediment housing voussoired plain fanlight. Door opens onto sandstone platform and single nosed sandstone step bridging basement. Platform and basement enclosed by wrought-iron railings and corner piers set on raised moulded granite plinth wall with iron gate opening from platform to basement area via steel steps. Red brick twentieth-century structure to rear of site fronting onto Granby Place.
This house stands in a row of Georgian townhouses laid out by Luke Gardiner in 1753. It was built by Henry Darley, along with No. 42 and retains a good pedimented doorcase. Its general, ample, composition and diminishing windows are typical of its period. The use of timber sash windows enhances the facade, and the well crafted balconettes add decorative appeal. The foreground is appropriately composed of a basement area protected by iron railings and stone plinth wall, with a broad stone step to the entrance, making this house a significant contributor to the Georgian scale and grandeur of this once residential square.
This does not grant access. Most recorded buildings are privately owned; view them only from public ground unless the owner allows entry.
Places near here
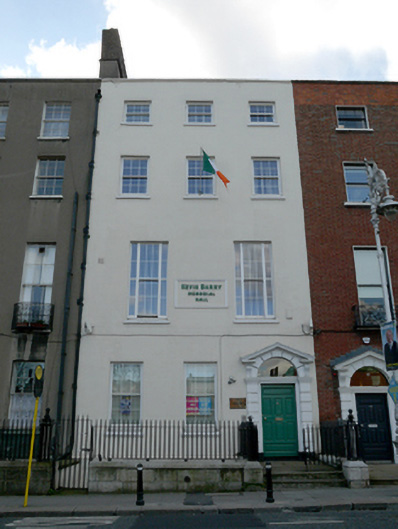 Kevin Barry Memorial Hallhouse · 10 yd
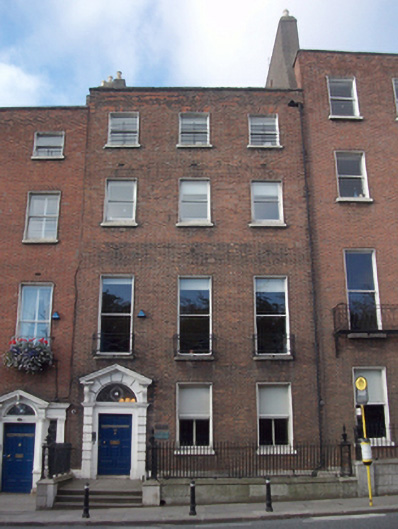 Vere Foster Househouse · 82 yd
 Burial ground in Unknown TownlandBurial ground · 354 yd
 14 Henrietta Street museumMuseum · 411 yd
 Father MathewMemorial · 441 yd
 Sir John T GilbertMemorial · 457 yd
 GPO MuseumMuseum · 479 yd
 CúchulainnMonument · 490 yd
 Burial in Unknown TownlandBurial · 534 yd
 London PlaneLondon Plane · 626 yd
 Chinese ToonChinese Toon · 684 yd
 Burning of the Custom Housearmed conflict · 969 yd
Other information
Photo: National Inventory of Architectural Heritage · Website use allowed for educational or private purposes with source credit