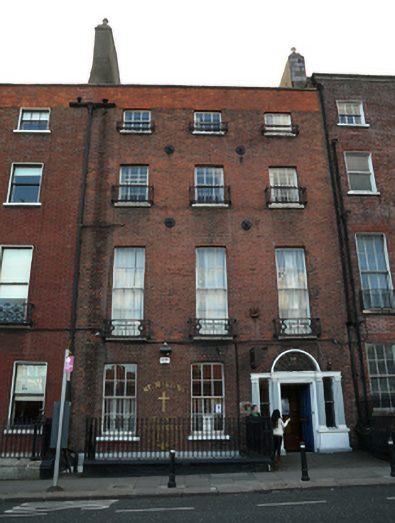
What is recorded here
Terraced three-bay four-storey house over exposed basement, built c.1760. Now in use as chapel and offices. Double-pile slate roof, pitched to front pile with two hipped sections to rear. Rendered chimneystack with clay pots to south party wall spanning front to rear. Roof hidden behind rebuilt parapet wall with granite coping and outlet feeding shared cast-iron gutter and downpipe to south. Red brick walls laid in Flemish bond on rendered plinth course over rendered basement walls, with cast-iron tie-plates between upper floors. Gauged brick flat-arched window openings with painted granite sills, replacement timber sliding sash windows and replacement steel balconettes to upper floors. Hardwood windows of c.1960 to basement. Square-headed door opening set into painted stone doorcase, flanked by engaged Tuscan columns and by sidelights in turn flanked by pilasters, columns and pilasters resting on raised plinth base supporting lintel architrave and plain glazed fanlight with later decorative steel grille. Replacement timber door and fixed paned timber sidelights. Door opens onto platform with replacement Liscannor paving, flush to pavement and bridging basement. Platform and basement enclosed by replacement steel ecclesiastic railings on moulded rendered plinth wall. Steel gate gives access to basement chapel via concrete steps with coal-store door opening. Two cast-iron coal-hole covers set in granite slabs to front pavement. Three-bay two-storey polychromatic brick industrial building to rear, built c.1880, fronting onto Granby Place.
This house is part of a row of plots laid out by Luke Gardiner in 1753, Built by Henry Darley, along with No. 43, this townhouse displays a finely-detailed tripartite doorcase. The general composition of the house is typical of Georgian townhouses, with diminishing windows and ample proportions. The foreground is appropriately detailed, with a stone plinth wall and iron railings protecting the basement area, and the decorative iron balconettes to the windows of the upper floors adds further decorative quality. The house contributes significantly to the architectural and townscape qualities of Parnell Square, once a residential square.
This does not grant access. Most recorded buildings are privately owned; view them only from public ground unless the owner allows entry.
Places near here
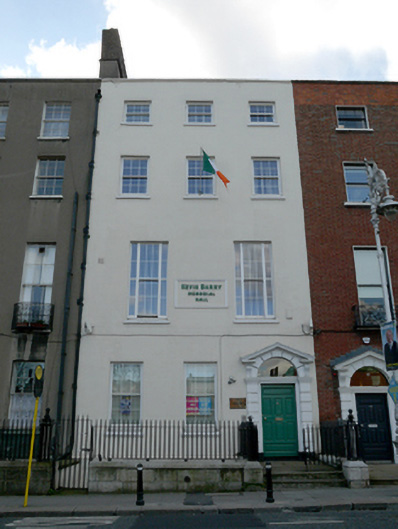 Kevin Barry Memorial Hallhouse · 20 yd
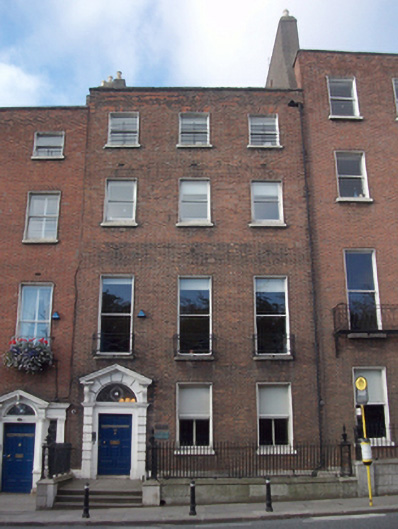 Vere Foster Househouse · 72 yd
 Burial ground in Unknown TownlandBurial ground · 355 yd
 14 Henrietta Street museumMuseum · 405 yd
 Father MathewMemorial · 451 yd
 Sir John T GilbertMemorial · 462 yd
 CúchulainnMonument · 501 yd
 Burial in Unknown TownlandBurial · 532 yd
 Hungry TreeHeritage attraction · 617 yd
 London PlaneLondon Plane · 620 yd
 Chinese ToonChinese Toon · 674 yd
 Burning of the Custom Housearmed conflict · 978 yd
Other information
Photo: National Inventory of Architectural Heritage · Website use allowed for educational or private purposes with source credit