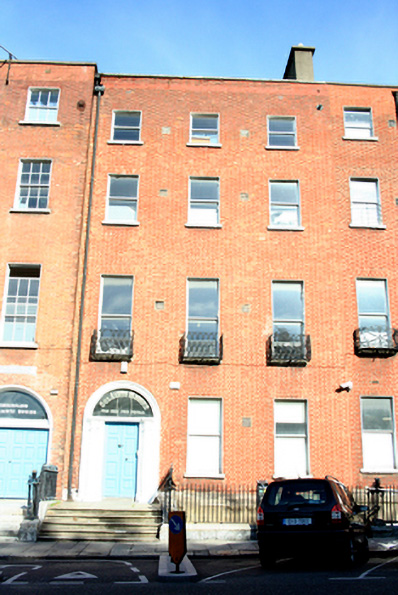
What is recorded here
Terraced three-bay four-storey house over exposed basement, built 1763-4, as part of terrace to west of Charlemont House, formerly school. Vacant at time of survey. No. 26 stepped back from adjoining property No. 27 and aligned with adjoining property No. 25. Pitched roof with later glazed panels at apex and stepped yellow brick chimneystacks with moulded clay pots along length of party wall, shared with No. 25 and cast-iron rainwater goods breaking through rebuilt parapet wall with granite coping to west. Red brick walls laid in Flemish bond to granite block course over moulded granite plinth course, above rendered basement level. Gauged flat-arched window openings with painted patent reveals, painted granite sills and one-over-one pane timber sliding sash windows, with enlarged window opening with flush reveals to basement. Decorative cast-iron balconettes to first floor windows. Round-headed door opening with painted moulded reveals and painted stone doorcase. Painted replacement timber double-leaf door, flanked by engaged columns on plinth blocks, with squared capitals having paterae, supporting stepped lintel and replacement plain fanlight. Door opens onto granite platform bridging basement and four nosed grainte steps, flanked by moulded plinth walls with wrought-iron railings and matching square corner piers, returning to east to enclose basement area. Matching gate to basement area, linked by arched opening to No. 25. Round-headed door opening to basement below entrance platform, now blocked up.
No. 26 forms part of the west terrace of Palace Row, an impressive mid-eighteenth-century streetscape of imposing houses centred on Charlemont House, designed by William Chambers in 1763. The entire terrace was formerly Coláiste Mhuire school, and underwent extensive alteration. This building is enhanced by the simple classical-style doorcase, by the retention of timber sash windows which also contribute to its architectural character, and by the ornate balconettes. The retention also of the moulded steps and the platform to the entrance, and the plinth and railings to the basement area, provides an appropriate and intact meeting of house and street edge. all of this ensures that this house makes a fine contribution to the architectural and streetscape character of theis side of Parnell Square. Interest is added by the subtle advancement and recession of the façades along the terrace. The terrace was fully replete by the 1870s as shown by contemporary maps. The equal-sized plots are thirty-three feet wide, some ten per cent bigger than the standard Dublin plot.
This does not grant access. Most recorded buildings are privately owned; view them only from public ground unless the owner allows entry.
Places near here
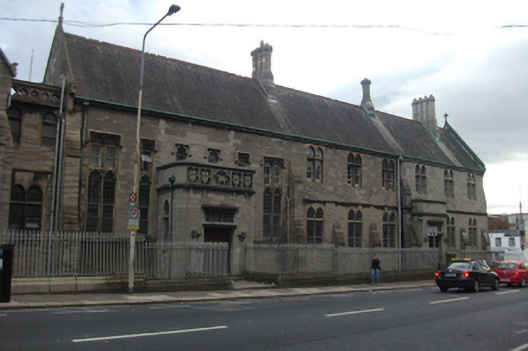 Saint Saviour's Priorypriory · 157 yd
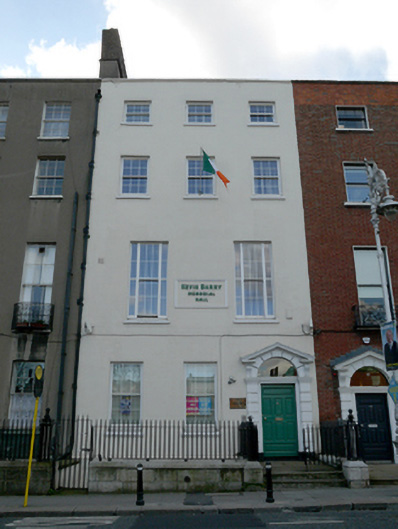 Kevin Barry Memorial Hallhouse · 170 yd
 Burial ground in Unknown TownlandBurial ground · 335 yd
 14 Henrietta Street museumMuseum · 404 yd
 Iris MurdochMemorial · 510 yd
 Chinese ToonChinese Toon · 525 yd
 Burial in Unknown TownlandBurial · 588 yd
 Hungry TreeHeritage attraction · 606 yd
 London PlaneLondon Plane · 610 yd
 Burning of the Custom Housearmed conflict · 1097 yd
 Graveyard in Unknown TownlandGraveyard · 1219 yd
 Ecclesiastical residence in Unknown TownlandEcclesiastical residence · 1257 yd
Other information
Photo: National Inventory of Architectural Heritage · Website use allowed for educational or private purposes with source credit