
What is recorded here
Terraced single-bay four-storey house, c.1825, probably originally forming part of larger four-bay four-storey composition with building to south. Renovated, c.1975, with replacement shopfront inserted to ground floor. Pitched (shared) slate roof with clay ridge tiles, rendered (shared) chimney stack, and cast-iron rainwater goods on rendered eaves. Painted rendered walls with rendered stringcourses to each floor. Square-headed window openings with rendered sills forming sill courses, moulded rendered surrounds (no surround to top floor), one-over-one (first floor) and two-over-two (remainder) timber sash windows. Timber shopfront, c.1975, to ground floor with inscribed pilasters, fixed-pane display window, timber panelled door, fascia having consoles, and moulded cornice. Road fronted with concrete brick cobbled footpath to front.
A well-appointed middle-size house probably originally forming part of a larger substantial house with the range adjacent to south (12000029/KK-4766-09-29). Classically-proportioned with openings diminishing in scale on each floor the house lends an elegant formal quality to the streetscape. The survival of substantial quantities of the early fabric with particular emphasis on the upper floors further enhances the positive contribution the site makes to an historic street scene.
This does not grant access. Most recorded buildings are privately owned; view them only from public ground unless the owner allows entry.
Places near here
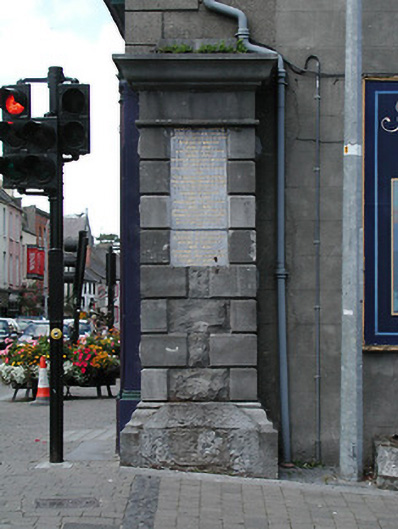 The Marketgates/railings/walls · 31 yd
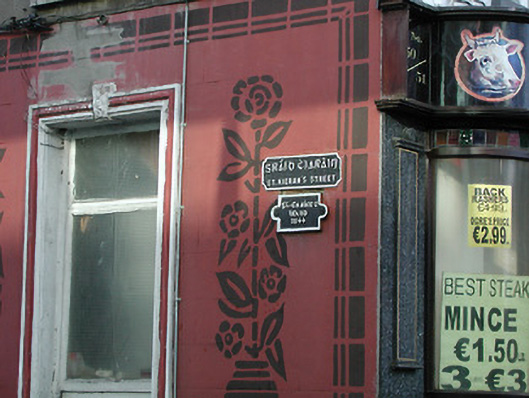 street name plaquestreet name plaque · 37 yd
 Emling's Hall (site of)Archaeological place · 40 yd
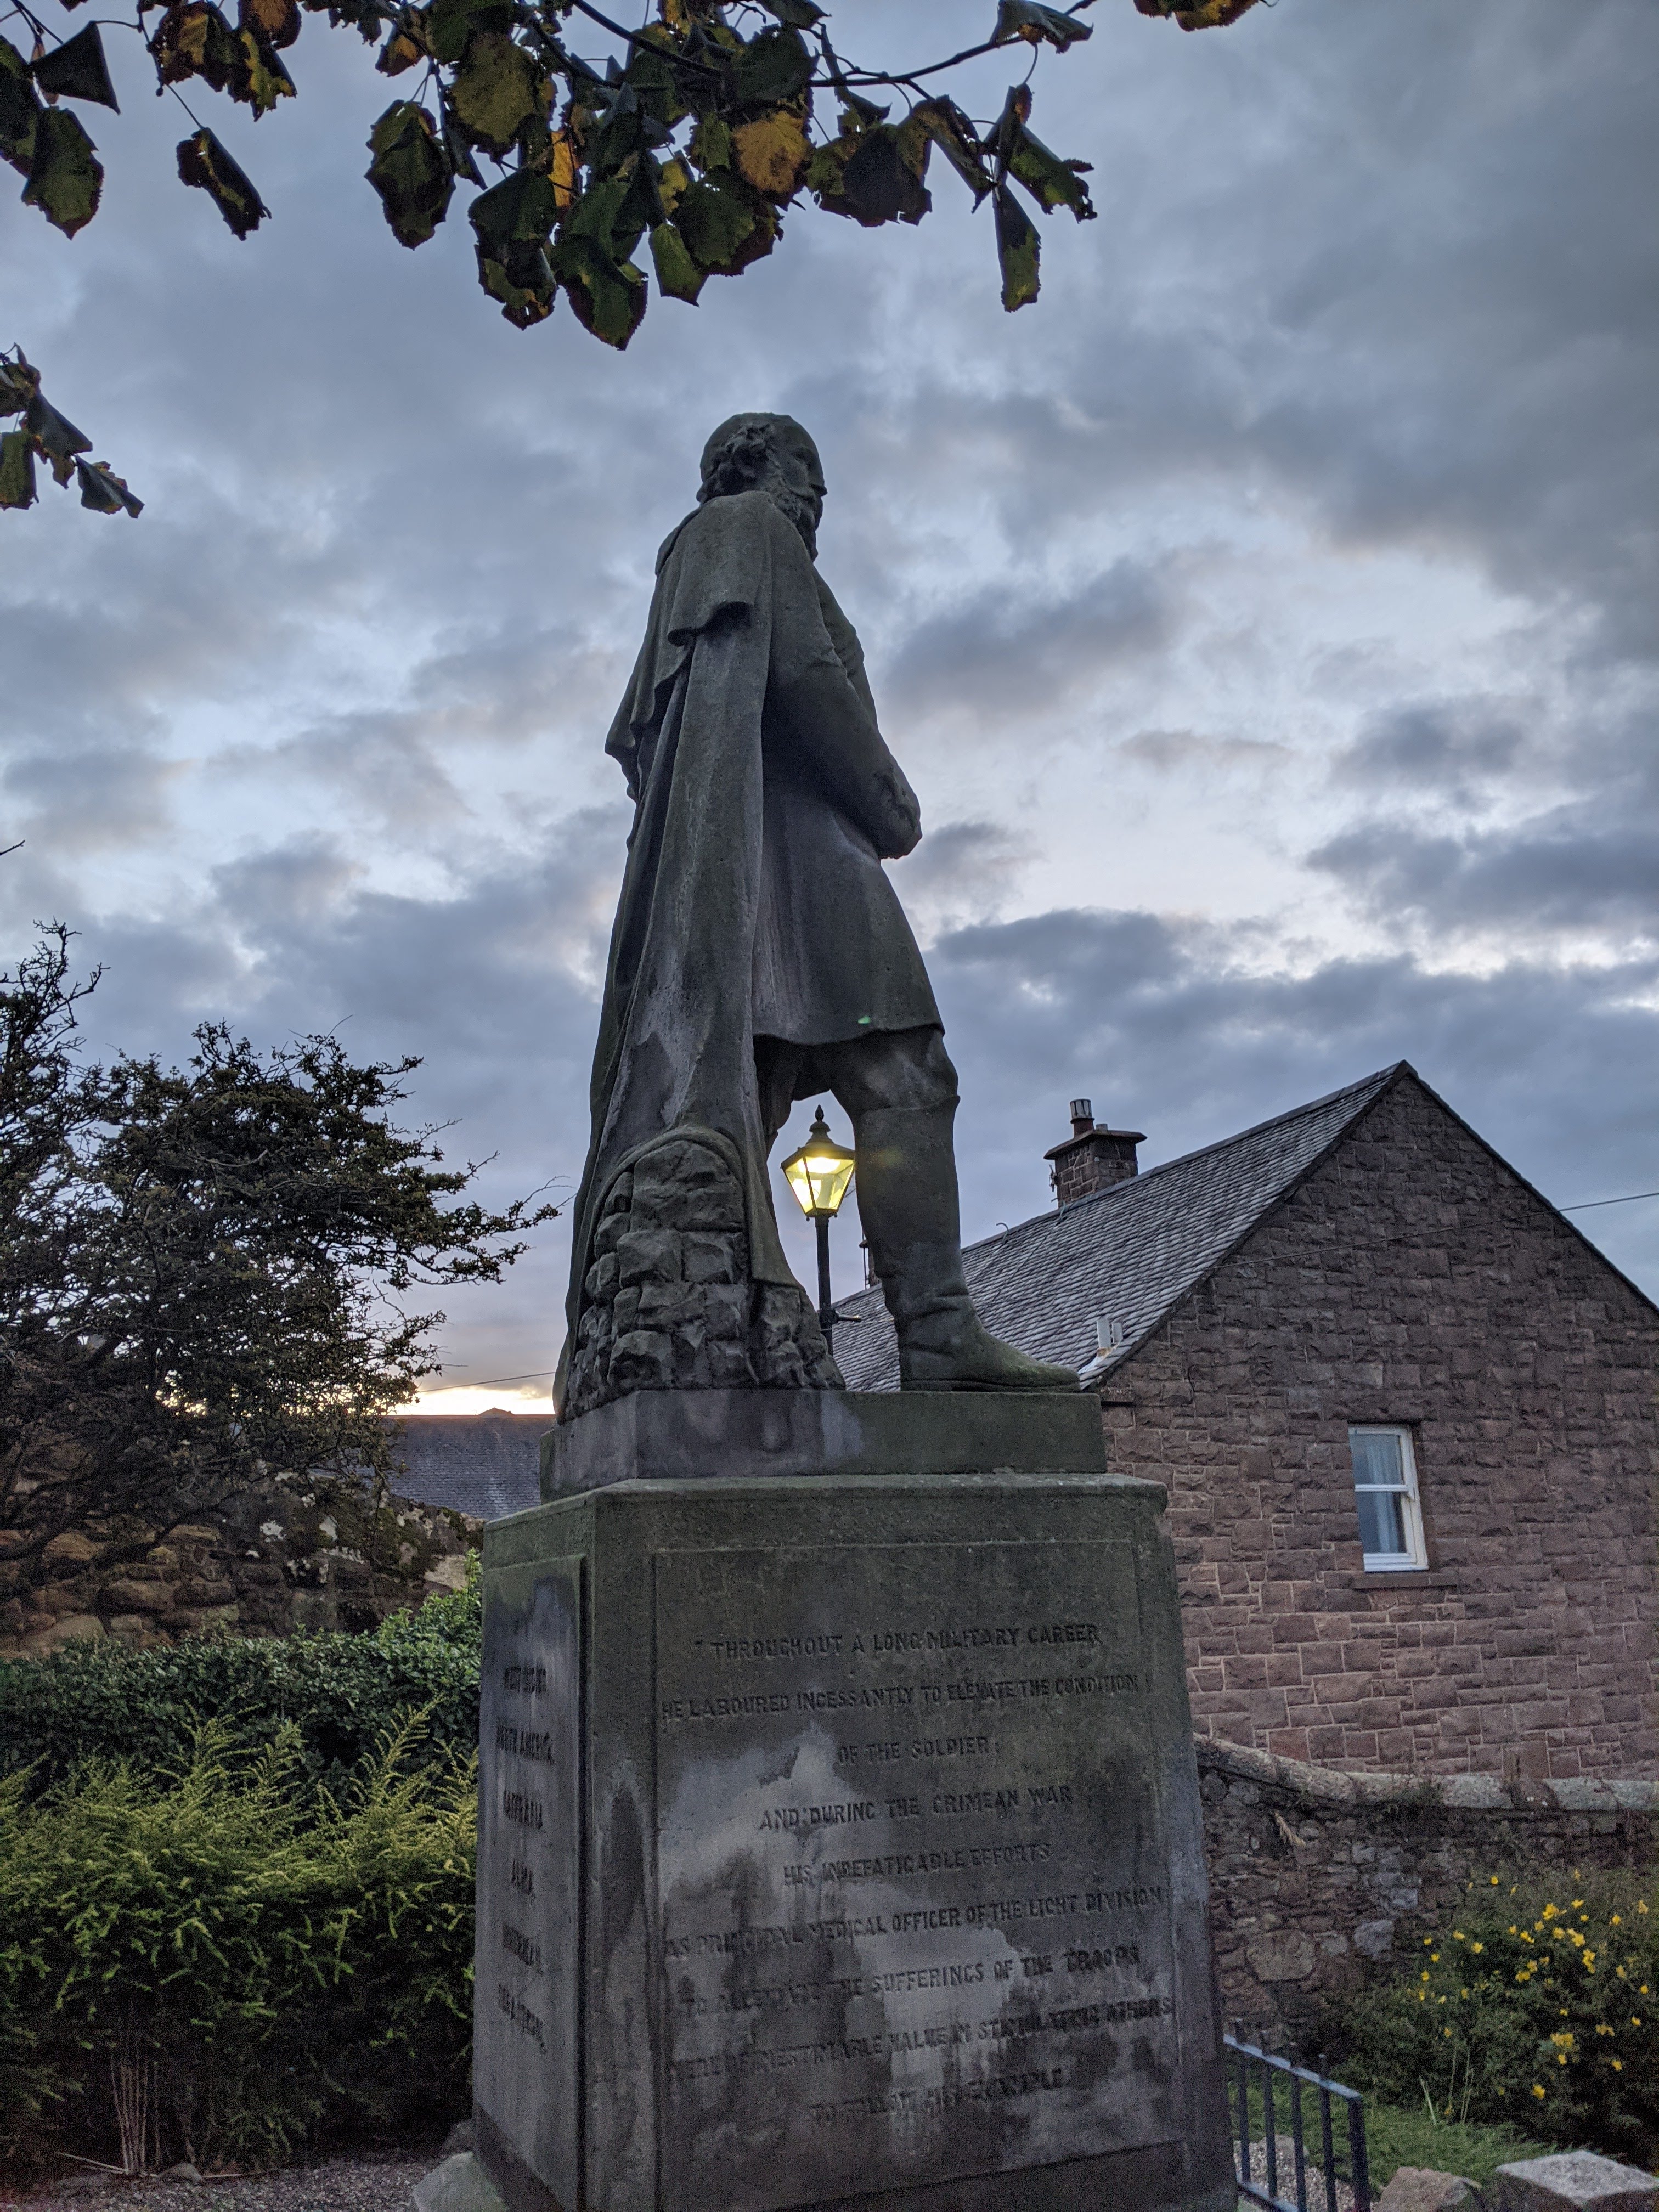 Thomas Woodgate MonumentMemorial · 65 yd
 Kilkenny Old Jail and CourthouseVisitor information · 70 yd
 Grace's Old CastleCastle · 75 yd
 Kilkenny CourthouseVisitor information · 80 yd
 Smithwick's Brewery ExperienceHeritage attraction · 81 yd
 Sheela-na-gig (present location) in Gardens (kilkenny City By., St. Mary’s Par.)Sheela-na-gig (present location) · 84 yd
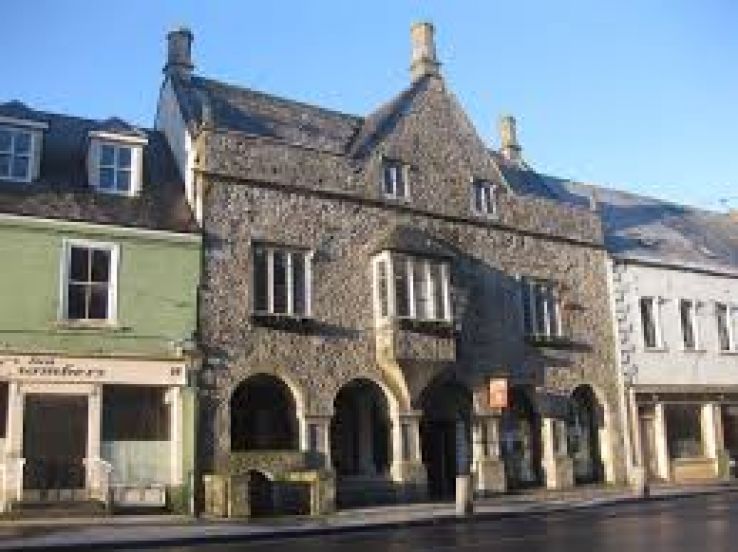 Rothe familyMemorial · 92 yd
 Rothe House & GardenMuseum · 109 yd
 Black PoplarBlack Poplar · 540 yd
Other information
Photo: Kenneth Allen · CC BY-SA 2.0