What is recorded here
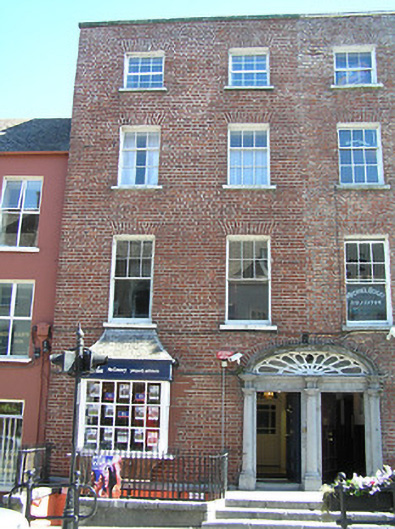
Terraced two-bay four-storey over basement red brick house, c.1800, reputedly incorporating fabric of medieval range, pre-1700, on site with single-bay four-storey return to east. Renovated, post-1977, with jettied box bay window inserted to left ground floor. Now in use as offices. One of a pair. Pitched (shared) slate roof behind parapet with clay ridge tiles, rendered chimney stack, and cast-iron rainwater goods. Red brick Flemish bond walls with cut-limestone course to ground floor, and coping to parapet. Square-headed window openings (including to jettied box bay window) with cut-stone sills, red brick voussoirs, six-over-one (first floor), three-over-six (second floor) and three-over-three (top floor) timber sash windows having fixed-pane timber window to jettied box bay window with fascia over having dentilated course leading to swept hipped slate roof. Square-headed door opening in shared elliptical-headed doorcase with three cut-limestone steps, cut-limestone engaged Tuscan columns supporting frieze, timber panelled door, and shared fanlight having cut-limestone archivolt. Interior with entrance hall having carved timber architraves to door openings with timber panelled doors, plasterwork cornice to ceiling having decorative plasterwork rosette, and timber panelled shutters to window openings. Road fronted with sections of wrought iron railings to front on rendered plinth having cut-limestone coping.
An elegantly-composed substantial house built as one of a pair (with 12000090/KK-4766-09-90) incorporating Classically-derived proportions with the resulting diminishing in scale of the openings on each floor enhancing the formal quality of the streetscape of Parliament Street. Exhibiting high quality stone masonry a finely-carved doorcase accommodating two door openings (a characteristic of Kilkenny featuring at Bridge House (Kilkenny River Court Hotel (12000151 - 2/KK-4766-09-151 - 2) and elsewhere) further enlivens the external expression of the composition. Having been well maintained the house presents an early aspect with substantial quantities of the historic fabric surviving intact both to the exterior and to the interior where plasterwork details introduce an element of artistic design importance to the site: meanwhile, reputely incorporating the fabric of a medieval (pre-1700) counterpart on site the house potentially represents an important element of the archaeological legacy of Kilkenny City.
This does not grant access. Most recorded buildings are privately owned; view them only from public ground unless the owner allows entry.
Places near here
 McGrathhouse · 21 yd
 Smithwick's Brewery ExperienceHeritage attraction · 33 yd
 Saint Francis's Abbey Breweryoffice · 34 yd
 Kilkenny Old Jail and CourthouseVisitor information · 45 yd
 Sheela-na-gig (present location) in Gardens (kilkenny City By., St. Mary’s Par.)Sheela-na-gig (present location) · 49 yd
 Grace's Old CastleCastle · 63 yd
 Rothe familyMemorial · 66 yd
 Thomas Woodgate MonumentMemorial · 91 yd
 Emling's Hall (site of)Archaeological place · 92 yd
 Kilkenny CourthouseVisitor information · 96 yd
 Rothe House & GardenMuseum · 111 yd
 Black PoplarBlack Poplar · 428 yd
Other information
Photo: National Inventory of Architectural Heritage · Website use allowed for educational or private purposes with source credit