What is recorded here
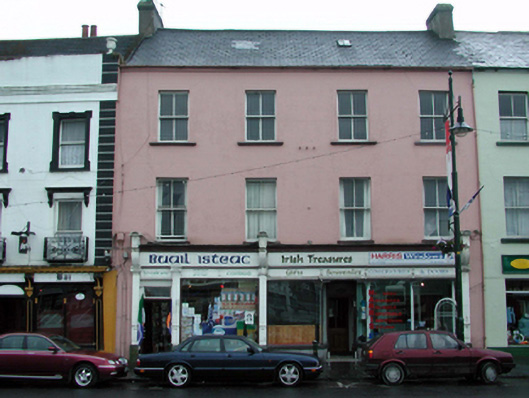
Terraced four-bay three-storey house with dormer attic, c.1810. Refenestrated, c.1885. Renovated, c.1910, with shopfront inserted to ground floor. Reroofed, c.1985. Pitched roof with replacement slate, c.1985, clay ridge tiles, rendered chimney stacks, square rooflights, and cast-iron rainwater goods on rendered eaves. Painted rendered, ruled and lined walls. Square-headed window openings with moulded rendered sills. Replacement 2/2 timber sash windows, c.1885. Timber shopfront, c.1910, to ground floor with fluted Ionic pilasters on panelled pedestals, fixed-pane timber display windows, glazed timber doors with overlights, and timber fascia over having consoles and moulded cornice. Road fronted with limestone flagged footpath to front.
An appealing, substantial Georgian house of balanced proportions, which retains its historic integrity and appearance. The house retains many important salient features and materials. Of particular interest is the shopfront to ground floor (accommodating two separate commercial units), which is of artistic merit, and which incorporates Classically-derived motifs. The house occupies a prominent site in Parade Quay, and contributes to the historic character of the streetscape.
This does not grant access. Most recorded buildings are privately owned; view them only from public ground unless the owner allows entry.
Places near here
 cobbles/flags/paving/kerbingcobbles/flags/paving/kerbing · 9 yd
 Central Hallchurch/chapel · 35 yd
 Irish Museum of TimeMuseum · 35 yd
 Viking ExperienceHeritage attraction · 57 yd
 Stephen de FulburnMemorial · 82 yd
 Viking TriangleVisitor information · 93 yd
 Blockhouse in Waterford CityBlockhouse · 117 yd
 CathCathedral · 130 yd
 John Condon MemorialMemorial · 132 yd
 Slí na SláinteVisitor information · 379 yd
 Pedunculate OakPedunculate Oak · 491 yd
 Semi-Lunar TowerCastle · 608 yd
Other information
Photo: National Inventory of Architectural Heritage · Website use allowed for educational or private purposes with source credit