What is recorded here

Semi-detached two-bay two-storey over part-raised basement red brick house with dormer attic, c.1890, with single-bay single-storey cantilevered canted bay window to right ground floor. Reroofed and part refenestrated, pre-1999. One of a pair. Pitched (shared) roof (gabled to dormer attic windows) with replacement artificial slate, pre-1999, decorative red clay ridge tiles, red brick English Garden Wall bond (shared) chimney stack, timber bargeboards, and replacement uPVC rainwater goods, pre-1999, on replacement overhanging timber eaves, pre-1999. Red brick Flemish bond walls with moulded red brick parapet to canted bay window. Square-headed window openings to canted bay window and to dormer attic with shallow segmental-headed window openings to first floor having stone sills. 2/2 timber sash windows having horizontal bias to glazing pattern. Replacement uPVC casement windows, pre-1999, to dormer attic. Elliptical-headed door opening approached by flight of ten tooled limestone steps having painted rendered parapets, cast-iron railings, replacement timber panelled door, pre-1999, sidelights, and overlight. Set back from line of road with unpainted rendered boundary wall to forecourt having wrought iron railings over, and wrought iron gate.
An appealing middle-size house, built as one of a pair (with 22830117/WD-09-30-117), which incorporates features characteristic of the period, including canted bay windows, and a variety of profiles to the openings, all of which enhance the architectural value of the composition. The construction in mass-produced red brick enhances the streetscape value of the design. Reasonably well maintained, the house retains its original form and massing, together with many important salient features and materials, including decorative iron work of particular artistic design distinction. However, the gradual replacement of the original fittings to the openings with inappropriate modern articles threatens to undermine the historic quality of the site.
This does not grant access. Most recorded buildings are privately owned; view them only from public ground unless the owner allows entry.
Places near here
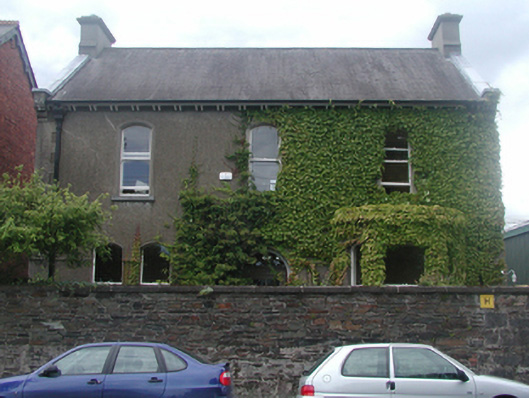 Otteran Househouse · 24 yd
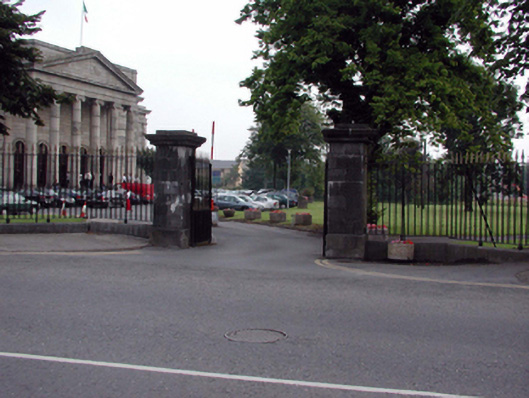 Waterford Courthousegates/railings/walls · 117 yd
 Abbey (Site of)Religious house, Augustinian canons · 142 yd
 Bastioned fort in Waterford CityBastioned fort · 190 yd
 Watch TowerHeritage attraction · 339 yd
 Pedunculate OakPedunculate Oak · 377 yd
 Double TowerHeritage attraction · 404 yd
 9/11 MemorialMemorial · 412 yd
 Granny CastleCastle, tower house · 2.8 mi
 Native Woodland Trust:Grace Dieu ReserveWood · 2.9 mi
 Sugar Loaf RockMountain / peak · 4.2 mi
 Corluddy Castle (in Ruins)Castle, tower house · 4.2 mi
Other information
Photo: National Inventory of Architectural Heritage · Website use allowed for educational or private purposes with source credit