
What is recorded here
Detached three-bay single-storey house, c.1860, with single-bay single-storey lean-to advanced porch to right. Renovated and refenestrated, c.1990. Gable-ended roof (continuing into lean-to to porch) with slate (lean-to supported on timber brackets). Clay ridge tiles. Rendered chimney stacks. Exposed timber eaves. Cast-iron rainwater goods. Roughcast walls. Painted. Square-headed openings. Rendered sills. Replacement uPVC casement windows, c.1990. Replacement glazed uPVC door, c.1990. Set back from line of road in own grounds. Gravel forecourt to front.
This house is an attractive small-scale dwelling that possibly originally had associations with the nearby railway complex. Renovated in the late twentieth century, the house nevertheless retains its original form and many important salient features, including a slate roof with exposed timber eaves and cast-iron rainwater goods – the re-instatement of traditional-style timber fenestration and door fittings might restore a more accurate representation of the original appearance of the house. Set just off the line of the road in grounds without a formal boundary, the house is an attractive and subtle feature of the streetscape.
This does not grant access. Most recorded buildings are privately owned; view them only from public ground unless the owner allows entry.
Places near here
 Mullen Bridgebridge · 214 yd
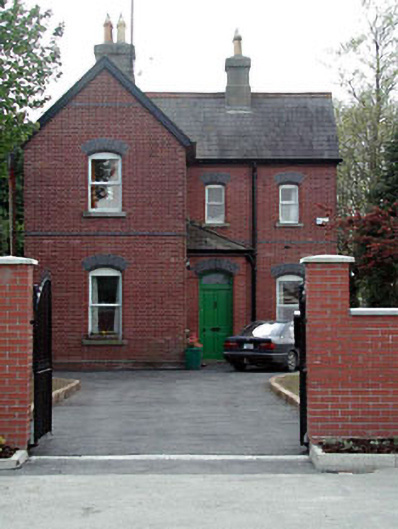 Maynooth Railway Stationstation master's house · 339 yd
 Memorial to 1916 Volunteers from MaynoothMemorial · 535 yd
 Common LimeCommon Lime · 600 yd
 The Tree of Liberty 1798-1998Memorial · 608 yd
 Maynooth CastleHeritage attraction · 729 yd
 CastleCastle, Anglo-Norman masonry castle · 731 yd
 European YewEuropean Yew · 735 yd
 The Sun ClockHeritage attraction · 741 yd
 Enclosure in MaynoothEnclosure · 1399 yd
 IndicatedHoly well · 1417 yd
 Moygaddy CastleCastle, tower house · 1.2 mi
Other information
Photo: National Inventory of Architectural Heritage · Website use allowed for educational or private purposes with source credit