What is recorded here
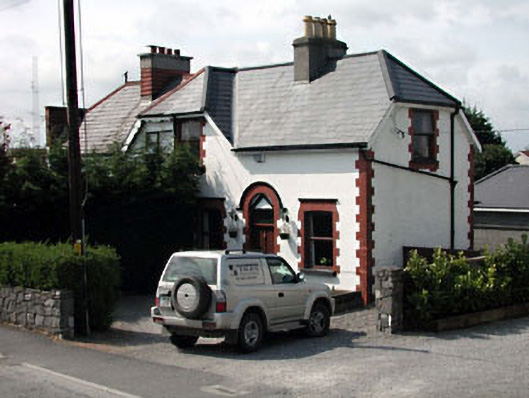
Semi-detached three-bay single-storey house with half-dormer attic, c.1905. Extensively renovated, c.1985. One of a pair. Hipped gabled roof (hipped gabled section (shared) to dormer attic). Replacement artificial slate, c.1985. Concrete ridge tiles. Rendered chimney stack. Replacement timber eaves and bargeboards, c.1985. Replacement plastic rainwater goods, c.1985. Replacement render, c.1985, to walls. Painted. Red brick dressings including quoins to corners. Square-headed window openings. Stone sills (concrete to return). Red brick block-and-start surrounds with hood mouldings over. Replacement timber casement windows, c.1985. Square-headed door opening in round-headed recessed panel having red brick block-and-start surround with hood moulding over. Replacement timber panelled door, c.1985. Overlight. Rendered pediment to round-headed panel over. Set back from road in own grounds. Rubble stone boundary wall to front.
This house, built as one of a pair, is of social and historic interest, representing an early housing development in the locality sponsored by the local authority – the house forms a neat group with further houses to left (south-west; 11803104/KD-05-03-104) and to Dillon’s Lane (11803095/KD-05-03-95). Extensively renovated in the late twentieth century the house nevertheless retains most of its original form and some of its picturesque appearance, with red brick dressings and decorative treatment to the openings. Set back slightly from the line of the road, the house is an attractive feature on the streetscape.
This does not grant access. Most recorded buildings are privately owned; view them only from public ground unless the owner allows entry.
Places near here
 Mullen Bridgebridge · 188 yd
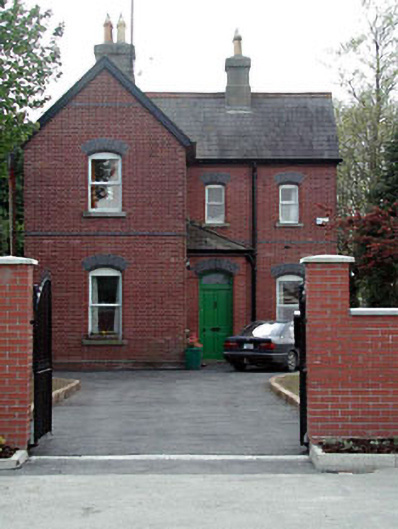 Maynooth Railway Stationstation master's house · 195 yd
 Memorial to 1916 Volunteers from MaynoothMemorial · 513 yd
 Jennifer McQuinnMemorial · 556 yd
 The Sun ClockHeritage attraction · 634 yd
 European YewEuropean Yew · 634 yd
 Common LimeCommon Lime · 638 yd
 CastleCastle, Anglo-Norman masonry castle · 643 yd
 Maynooth CastleHeritage attraction · 651 yd
 Enclosure in MaynoothEnclosure · 1289 yd
 IndicatedHoly well · 1560 yd
 Moygaddy CastleCastle, tower house · 1.2 mi
Other information
Photo: National Inventory of Architectural Heritage · Website use allowed for educational or private purposes with source credit