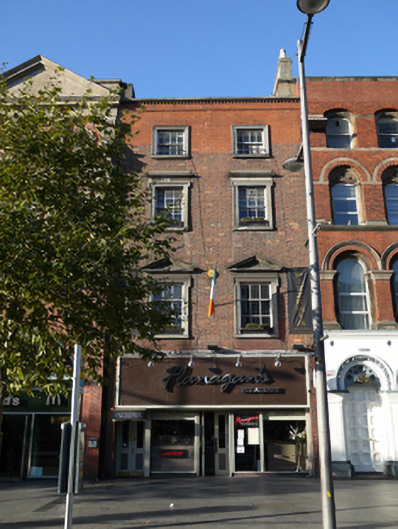
What is recorded here
Terraced two-bay four-storey brick townhouse, built c.1760, remodelled 1913, with recent shopfront to ground floor. M-profile slate roof behind rebuilt parapet wall with granite coping. Rendered stepped chimneystacks with clay pots to both party walls. Red brick walls laid in Flemish bond, rebuilt to top floor with moulded brick string course and dentillated brick course to parapet. Cement rendered walls to rear elevation. Square-headed window openings with concrete sills and replacement timber sliding sash windows. Lugged architrave surrounds to first and second floors, plain architrave surrounds to third floor with pediments to first floor windows and cornices to second floor windows. Square-headed window openings to rear with replacement casement windows and single round-headed former stair window opening. Tall rendered wall to rear with recent entrance onto Henry Place.
This former Georgian townhouse is one of the few buildings to survive the destruction of the 1916 Rising. Converted for commercial use by Edwin Bradbury in 1913, the visual quality has been slighted by the current poor-quality shopfront. The graduated fenestration pattern is the most obvious sign of its eighteenth-century origins, while the decorative window surrounds appear much later but nonetheless add to the wealth and variety of building types on this streetscape.
This does not grant access. Most recorded buildings are privately owned; view them only from public ground unless the owner allows entry.
Places near here
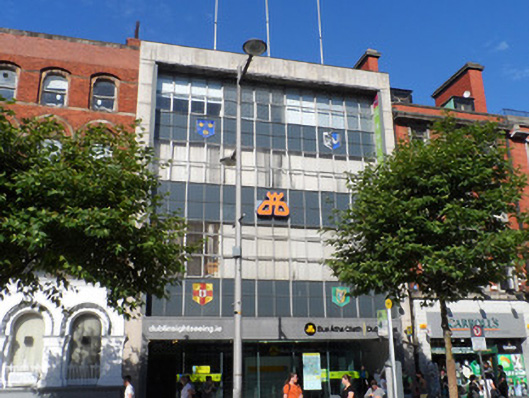 Dublin Busoffice · 20 yd
 Father Mathew Monumentmonument · 56 yd
 Father MathewMemorial · 57 yd
 Theobald MathewMonument · 88 yd
 GPO MuseumMuseum · 107 yd
 Dublin LetteringHeritage attraction · 110 yd
 CúchulainnMonument · 118 yd
 Anna ParnellMemorial · 225 yd
 Burial ground in Unknown TownlandBurial ground · 506 yd
 Burning of the Custom Housearmed conflict · 608 yd
 Bigleaf MapleBigleaf Maple · 805 yd
 Oriental planeOriental plane · 829 yd
Other information
Photo: National Inventory of Architectural Heritage · Website use allowed for educational or private purposes with source credit