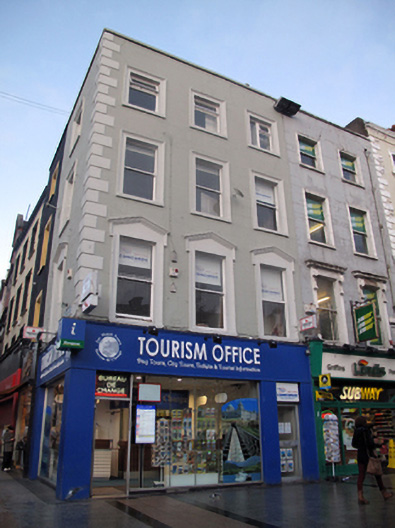
What is recorded here
Corner-sited four-storey house, built c.1820, having three-bay elevation to O'Connell Street and single bay to Henry Street. Now in use as shop and having recent shopfront to ground floor. M-profile hipped slate roof with red brick chimneystack having clay chimneypots concealed behind ruled-and-lined rendered parapet wall with masonry coping. Ruled-and-lined rendered walls with block-and-start quoins to upper floors. Diminishing square-headed window openings having masonry sills and rendered architrave surrounds, those to first floor having shouldered pediments with cornices. Original single-pane timber sliding sash windows to first and second floors. Replacement timber-framed windows to third floor.
This building is prominently sited at the junction of O'Connell Street Upper and Henry Street, two of the main thoroughfares in the city. It is one of the few in this area that was not destroyed during the 1916 Rising. The simplicity of the façade is articulated and enhanced by pleasant quoins and a variety of render window surrounds, most notably the pedimented surrounds to the first floor. Significantly, timber sliding sash windows have been largely retained, enhancing the building's overall architectural heritage contribution to the streetscape.
This does not grant access. Most recorded buildings are privately owned; view them only from public ground unless the owner allows entry.
Places near here
 Father Mathew Monumentmonument · 32 yd
 Father MathewMemorial · 32 yd
 GPO MuseumMuseum · 45 yd
 CúchulainnMonument · 56 yd
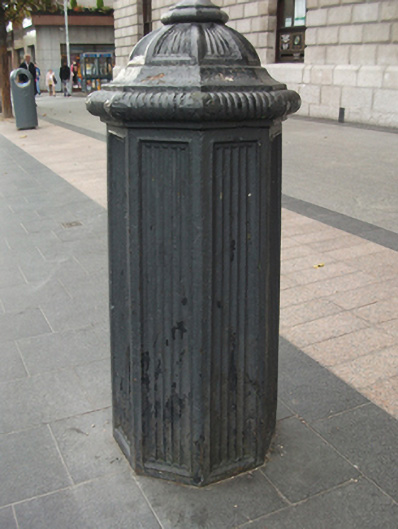 General Post Officebollard · 57 yd
 Theobald MathewMonument · 148 yd
 Dublin LetteringHeritage attraction · 172 yd
 Ireland's First Radio BroadcastMemorial · 210 yd
 Burial ground in Unknown TownlandBurial ground · 566 yd
 Burning of the Custom Housearmed conflict · 572 yd
 Bigleaf MapleBigleaf Maple · 744 yd
 Oriental planeOriental plane · 769 yd
Other information
Photo: National Inventory of Architectural Heritage · Website use allowed for educational or private purposes with source credit