What is recorded here
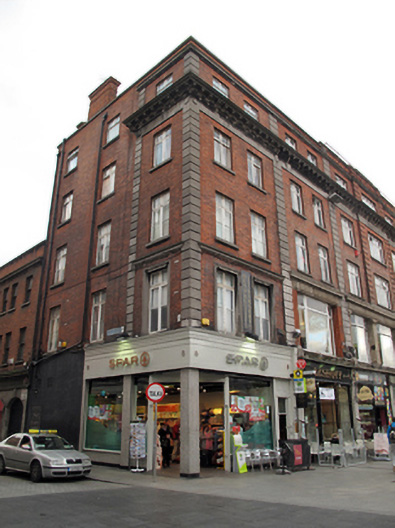
Corner-sited terraced two-bay five-storey house, built 1917, having recent shopfront to ground floor, formerly in use as medical clinic, now in use as retail outlet. Flat roof with red brick chimneystacks and cast-iron rainwater goods to north, south and east party walls, concealed behind masonry parapet wall having ashlar granite coping. Red brick walls laid in Flemish bond, having channelled granite quoin bands and channelled granite pilaster band to north elevation, granite cornice to base of parapet wall, machicolated moulded granite cornice and platband over third floor, moulded granite cornice over first floor. Brown brick Flemish bond walls to rear (east) elevation. Gauged brick square-headed window openings with masonry sills and timber casement windows throughout. Moulded granite architrave surrounds to first floor window openings. Corner-sited shopfront to front (west) and side (north) elevations comprising polished granite-clad engaged pilasters and freestanding pilaster to north-west corner, supporting timber fascia and cornice. Square-headed window openings with fixed single-pane display windows and glazed door. Square-headed door opening to south of front (west) elevation of shopfront with timber panelled door, overlight and fluted timber surround, flanked by fluted timber engaged pilasters.
Designed by P.J. Munden following the widespread destruction of the O'Connell Street during the 1916 Rising, this building forms an integral and terminal component of a five-storey red brick block. Occupying a prominent site on the junction of O'Connell Street and Cathedral Street, the granite machicolated cornice and quoins add an imposing aspect to the façade of this building, particularly when taken as part of the wider context of the block.
This does not grant access. Most recorded buildings are privately owned; view them only from public ground unless the owner allows entry.
Places near here
 Father Mathew Monumentmonument · 44 yd
 Father MathewMemorial · 45 yd
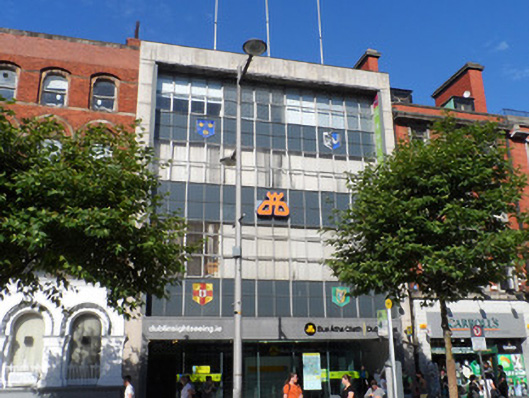 Dublin Busoffice · 69 yd
 Theobald MathewMonument · 102 yd
 GPO MuseumMuseum · 114 yd
 CúchulainnMonument · 122 yd
 Dublin LetteringHeritage attraction · 136 yd
 Anna ParnellMemorial · 245 yd
 Burial ground in Unknown TownlandBurial ground · 506 yd
 Burning of the Custom Housearmed conflict · 552 yd
 Bigleaf MapleBigleaf Maple · 786 yd
 Oriental planeOriental plane · 802 yd
Other information
Photo: National Inventory of Architectural Heritage · Website use allowed for educational or private purposes with source credit