
What is recorded here
Formerly a five-bay two-storey house with dormer attic, built c. 1775, now divided and in use as restaurant and public house. Facade remodelled and two-storey extensions added along laneway to right in late nineteenth century. Pitched artificial slate roof with rendered chimneystack and four pots arranged on square. Flat roofed dormer windows c. 1935. Rendered walls with parallel quoins. Roughcast rendered walls to gable. Wrought-iron balcony set over heavy cornice, which has egg and dart above. Dentils over frieze supported by three keystones with consoles overlaid. Moulded architrave to timber sliding sash windows having exposed boxes to first floor. Round-headed openings to ground floor. Retaining interior features.
This does not grant access. Most recorded buildings are privately owned; view them only from public ground unless the owner allows entry.
Places near here
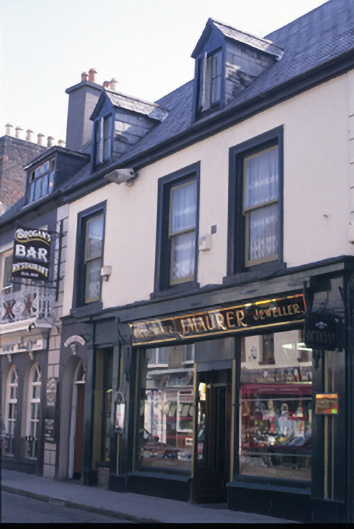 J. Maurerhouse · 9 yd
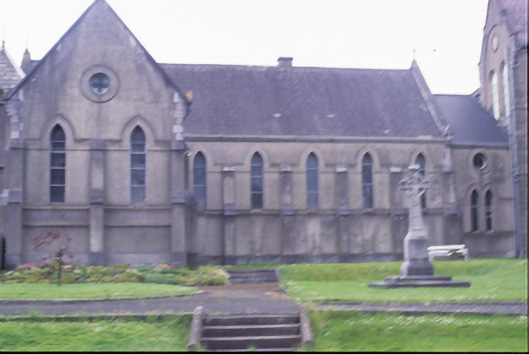 Convent of the Sisters of Charitychurch/chapel · 68 yd
 O'Connell ColumnMonument · 105 yd
 Clare MuseumMuseum · 106 yd
 CastleCastle, tower house · 135 yd
 Ennis AbbeyMuseum · 322 yd
 Post Office FieldNature reserve · 324 yd
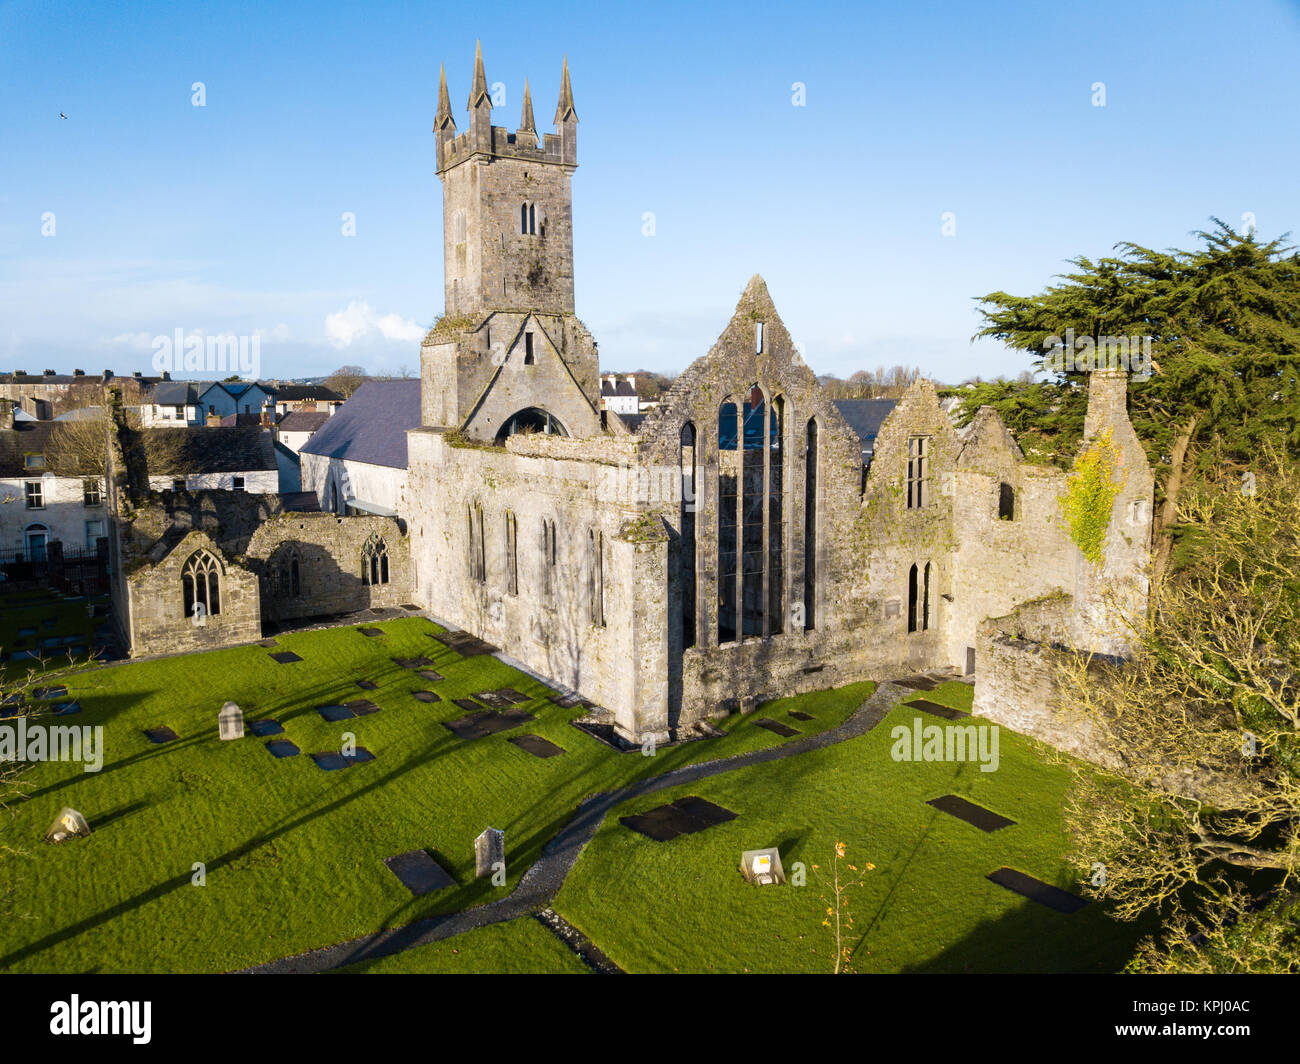 IndicatedFairy fort / stone ringfort · 1748 yd
 Rockmount WoodWood · 2.0 mi
 Alice and Gwendoline CaveMuseum · 2.1 mi
 G.A.A. Commemorative StoneMemorial · 2.1 mi
 Irish Famine MemorialMemorial · 2.1 mi
Other information
Photo: Suzanne Mischyshyn · CC BY-SA 2.0