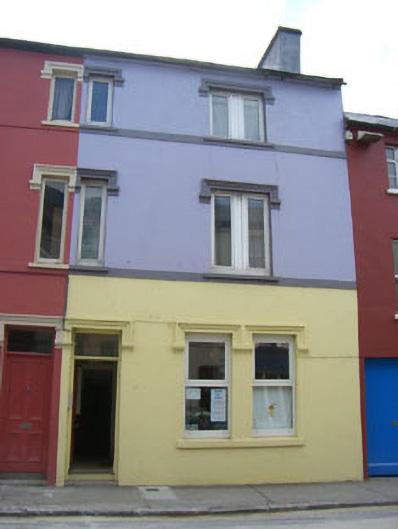
What is recorded here
Terraced two-bay three-storey former house, built c.1890, now in use as apartment and crèche. Pitched slate roof with overhanging rendered eaves, rendered chimneystack and cast-iron rainwater goods. Painted smooth rendered walls with render sill courses to first and second floors. Square-headed openings with replacement uPVC windows, paired to ground floor, with rendered sills and hood mouldings with dentilated stops. Square-headed door opening with moulded render hood moulding, overlight and timber panelled door.
Built as one of a pair with the house to the north, forming a mirror image with a unified decorative scheme, this attractive and unusually proportioned building retains its early character and interesting render detailing. The composition of these dwellings enlivens the streetscape of Skibbereen.
This does not grant access. Most recorded buildings are privately owned; view them only from public ground unless the owner allows entry.
Places near here
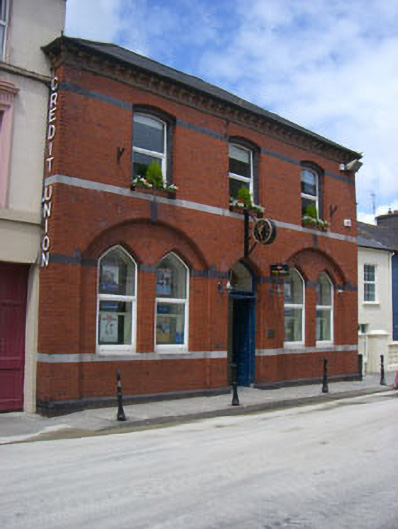 schoolschool · 23 yd
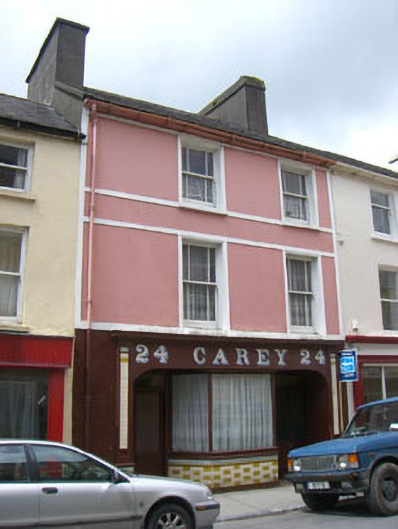 Careyhouse · 91 yd
 Bishop MahonyMemorial · 136 yd
 Burial GdBurial ground · 320 yd
 Heritage CentreMuseum · 541 yd
 Wild Atlantic WayVisitor information · 700 yd
 Man-made underground passage in LurrigaMan-made underground passage · 1030 yd
 Site of CastleCastle, unclassified · 1168 yd
 Coolngrane Fairy FortFort · 1.0 mi
 Irish Sky GardenHeritage attraction · 1.6 mi
 Tober an IarainnSpring · 2.1 mi
 Giant's GraveArchaeological place · 2.9 mi
Other information
Photo: National Inventory of Architectural Heritage · Website use allowed for educational or private purposes with source credit