What is recorded here
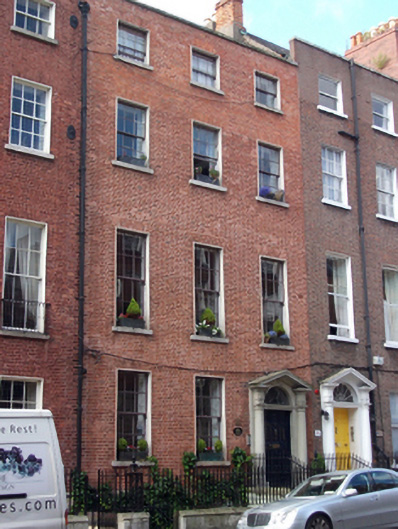
Terraced three-bay four-storey house over exposed basement, built 1773, with two-storey bowed addition to rear elevation. Now in use as crèche and offices. Pitched slate roof behind parapet wall with moulded granite coping, concealed gutters and cast-iron rainwater goods. Partially rendered red brick chimneystacks with clay pots, shared with neighbouring houses. Flemish bond red brick walls with recent wigged pointing, moulded granite plinth course and rendered walls to basement. Third floor walling rebuilt at later date in English garden wall bond. Square-headed window openings with gauged red brick voussoirs, patent rendered reveals and granite sills. Early replacement timber sliding sash windows, six-over-six pane to basement, ground, first and second floors and three-over-three pane to top floor. Round-headed door opening within pedimented tooled limestone doorcase, comprising moulded surround with scrolled keystone, engaged Tuscan columns on plinth blocks surmounted by stepped lintel with cornice and entablature forming support to open-bed pediment housing original spoked timber-framed fanlight. Replacement timber panelled door opening onto flagstone platform with granite stepped approach bridging basement area. Approach flanked by moulded granite plinth wall with mixed cast and wrought-iron railings, enclosing basement area. Wrought-iron gate to granite staircase giving access to basement area with recent wrought-iron handrail.
North Great George’s Street was laid out by the Archdall family, beginning in 1769, in response to the expansion of the Gardiner Estate. Unlike other Dublin terraces, there was no formalized building code for this street, and yet it naturally took on a mid-Georgian uniformity. In the mid-nineteenth century this house was a solicitor’s office and home of the Examiner of the Court of Exchequer, but it later fell into use as a tenement for most of the twentieth century before being restored. The building has wigged pointing, offering a disciplined and elegant facade to the street front. The dark paint to the sashes and replacement door is a visual relief from the surrounding houses, and achieves a pleasing aesthetic in conjunction with the plain stone doorcase and stock brick. Taking a vertical drop from the parapet course of No. 8, the building maintains an elegant and early aspect despite alterations, and is reputed to retain good Rococo interiors. the retention of timber sash windows, and of the granite and iron features and details to the entrance and basement provide a high-quality context for this house.
This does not grant access. Most recorded buildings are privately owned; view them only from public ground unless the owner allows entry.
Places near here
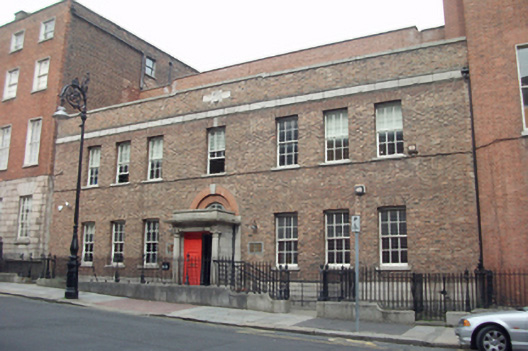 schoolschool · 34 yd
 Burial ground in Unknown TownlandBurial ground · 50 yd
 Sir Samuel FergusonMemorial · 95 yd
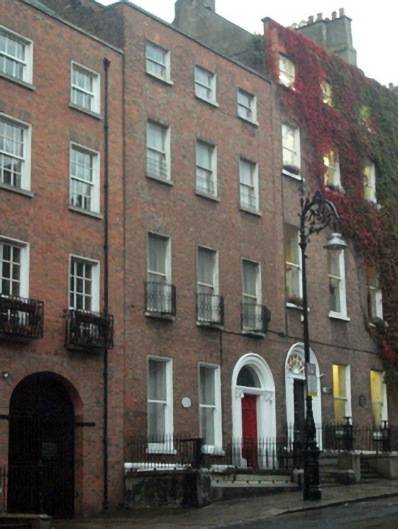 Bel Canto Househouse · 108 yd
 Hugh Lane GalleryGallery · 260 yd
 We saw a visionMemorial · 264 yd
 Dublin LetteringHeritage attraction · 425 yd
 Chinese ToonChinese Toon · 643 yd
 Burial in Unknown TownlandBurial · 866 yd
 London PlaneLondon Plane · 910 yd
 Burning of the Custom Housearmed conflict · 961 yd
 Belvedere Collegehouse · 115 yd
Other information
Photo: National Inventory of Architectural Heritage · Website use allowed for educational or private purposes with source credit