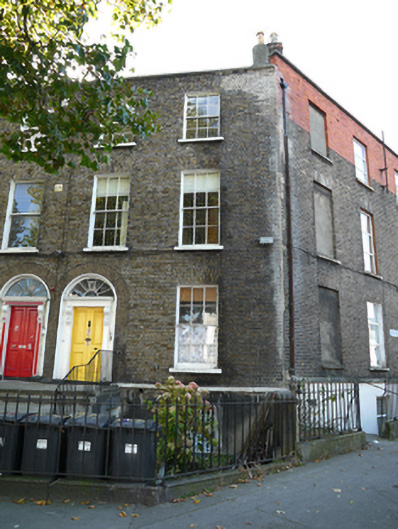
What is recorded here
Corner-sited terraced two-bay three-storey house over exposed basement, built c.1830, as one of four similar houses with front railed garden. Now in multiple occupancy. M-profile slate roof hidden behind parapet wall with granite coping and replacement hopper and cast-iron downpipe breaking through to west elevation. Stepped cement rendered chimneystack to west end abutting that to adjoining house on Charles Street Great. Yellow brick walls laid in Flemish bond on painted granite plinth course over rendered walls to basement. Gauged brick flat-arched window openings with painted reveals, painted granite sills and painted reveals and early replacement six-over-six pane timber sliding sash windows, eight-over-eight pane to basement with iron grille. Gauged brick round-headed door opening with original timber doorcase. Original flat-panelled timber door flanked by panelled pilasters and scrolled console brackets to panelled lintel cornice and timber spoked fanlight. Door opens onto shared granite platform and five granite steps enclosed by original wrought-iron railing bridging basement area with further platform to street. Front garden enclosed by replacement metal railing on granite plinth wall.
The North Circular Road was laid out in 1763 and gradually developed over the next one hundred years. An Act of that year called for the making of more convenient approaches to the city. It was partly financed by toll gates located at the Park, Aughrim Street, Phibsborough and Dorset Street. It became a fashionable carriage promenade in the 1780s. Although built in the nineteenth century, this group of four houses are some of the earliest to be built and adopted a largely Georgian architectural language. The building retains most external fabric, including the fine Victorian doorcase, steps and railings, and has timber sash windows, all contributing to a strong impression of intactness. The setting presents an interesting example of two terraces meeting at a corner, adding interest and historic appeal to the leafy streetscape.
This does not grant access. Most recorded buildings are privately owned; view them only from public ground unless the owner allows entry.
Places near here
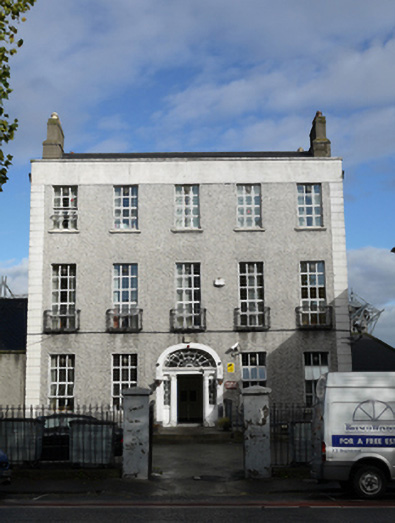 Maple Househouse · 56 yd
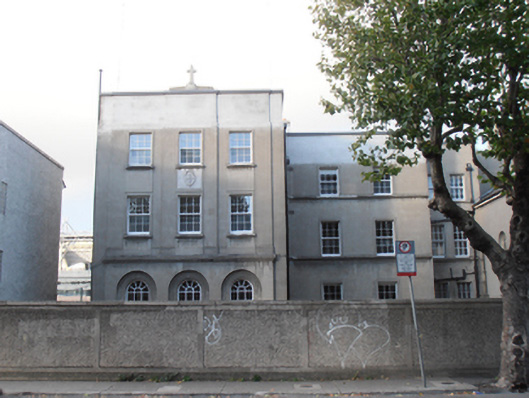 O'Connell Schoolsmonastery · 62 yd
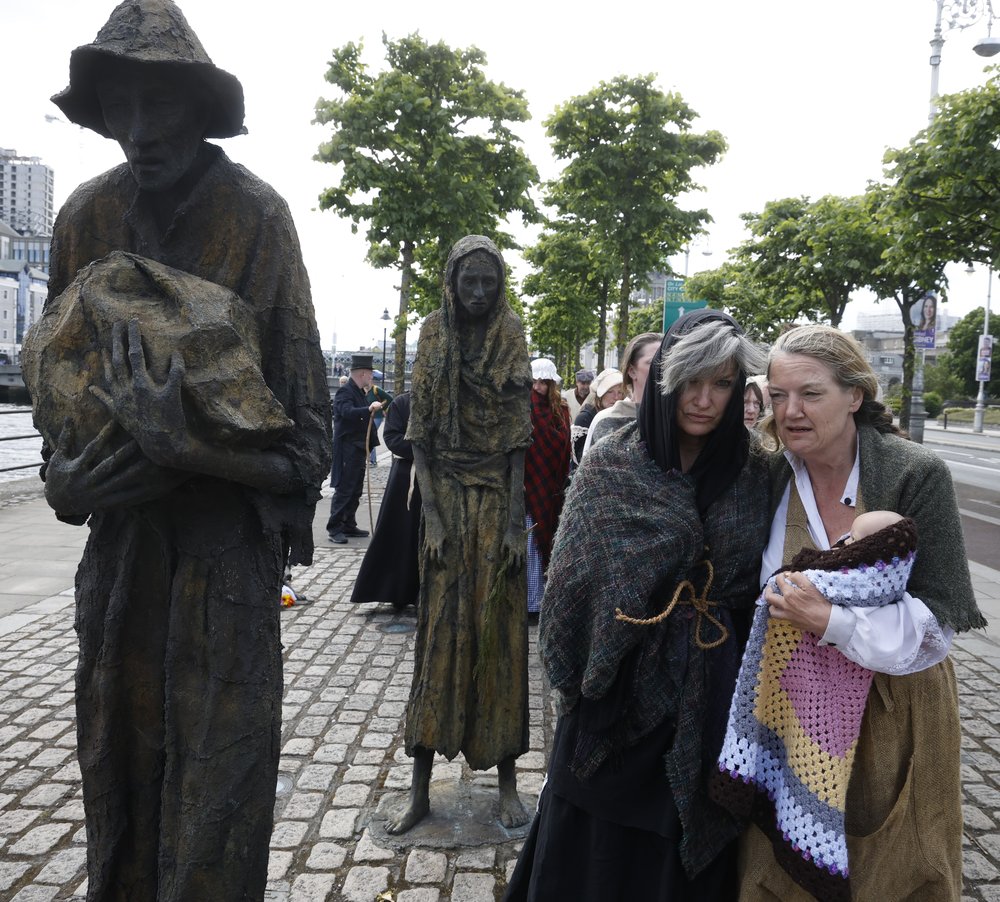 National Famine WalkMemorial · 226 yd
 Tony Gregory TDMemorial · 312 yd
 Gaelic Athletic Association MuseumMuseum · 320 yd
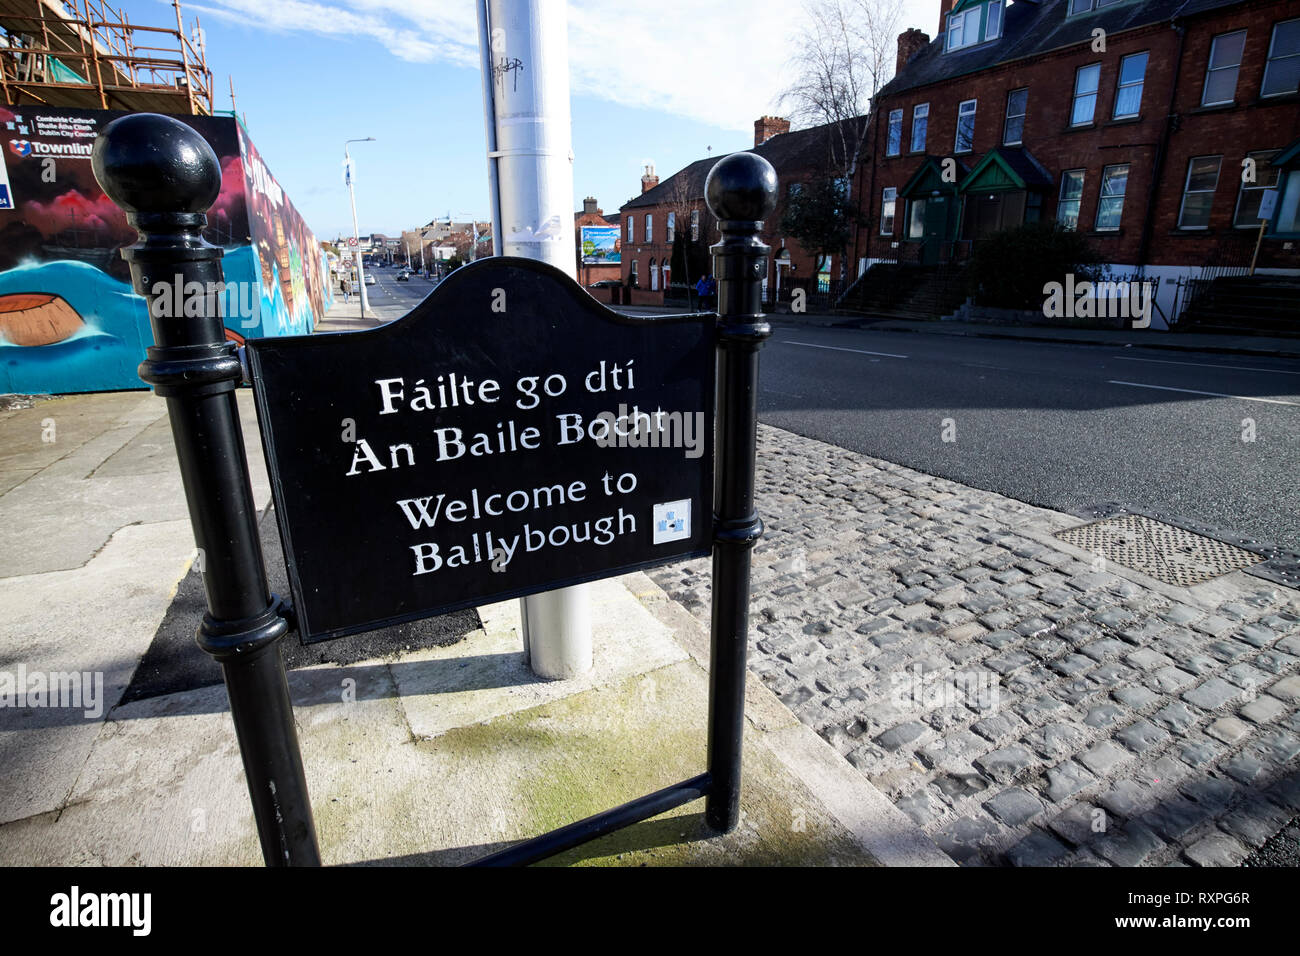 Welcome to BallyboughVisitor information · 381 yd
 Kellogg's Skyline TourHeritage attraction · 421 yd
 HomeMonument · 445 yd
 Burial ground in Unknown TownlandBurial ground · 724 yd
 Discover Ireland CentreVisitor information · 1005 yd
 Theobald MathewMonument · 1017 yd
 Burning of the Custom Housearmed conflict · 1118 yd
Other information
Photo: National Inventory of Architectural Heritage · Website use allowed for educational or private purposes with source credit