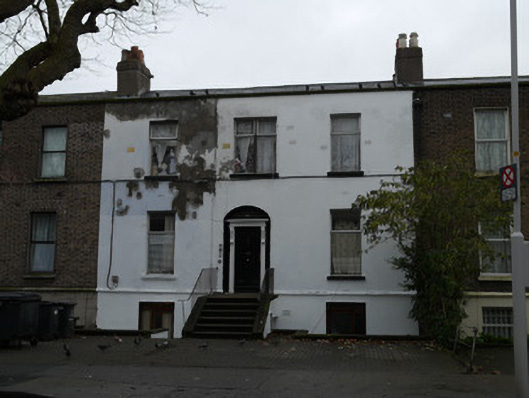
What is recorded here
Terraced three-bay two-storey over basement house, built c.1855, now in use as flats. Pitched M-profile artificial slate roof having parapet with granite coping to front (north-west) elevation. Rendered chimneystacks. Rendered walls having painted cut stone plinth course. Square-headed window openings with painted cut stone sills, having replacement timber and aluminium windows. Segmental-arched door opening with painted masonry surround with corbels and cornice. Timber panelled door and plain fanlight. Flight of cut granite steps to entrance platform having wrought-iron railings to granite capped retaining wall. Set back from road having recent paving to forecourt.
This handsome house shares proportions and a number of details with neighbouring houses, presenting an ordered streetfront to the west portion of North Circular Road. Historic maps show that the terrace was named Carlisle Terrace. Carlisle Terrace was listed in Thom's Directory as early as 1860, and this would appear to have been no.1 Carlisle Terrace, as at £30 it had a greater rate than the others, indicating a larger building. The North Circular Road was laid out in the 1780s to create convenient approaches to the city. It developed slowly over the following century with the far west and east ends developing last. This earlier house provides an interesting contrast to the turn of the century terraces and houses to the west, with its flat facade and simple form typical of the early Victoria era.
This does not grant access. Most recorded buildings are privately owned; view them only from public ground unless the owner allows entry.
Places near here
 Mayfieldhouse · 105 yd
 Carndonaghhouse · 163 yd
 Jerome ConnorMemorial · 329 yd
 Silver LimeSilver Lime · 474 yd
 Monument of RemembranceMonument · 477 yd
 Silver mapleSilver maple · 573 yd
 Sean HeustonMemorial · 614 yd
 MeerkatHeritage attraction · 671 yd
 Asian elephant and blackbuckHeritage attraction · 711 yd
 Royal BarracksBarracks · 835 yd
 CastleCastle, unclassified · 855 yd
 Gairdín Foirmiúil Ospidéal Ríoga Chill MhaighneannVisitor information · 1320 yd
Other information
Photo: National Inventory of Architectural Heritage · Website use allowed for educational or private purposes with source credit