What is recorded here
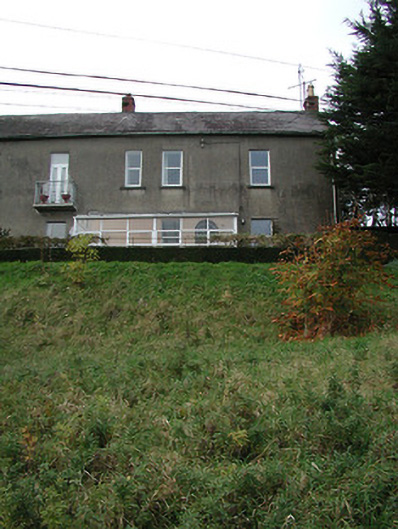
End-of-terrace four-bay two-storey house, c.1850. Extensively renovated with two-bay single-storey lean-to projecting glazed porch added to ground floor. One of a group of three. Pitched (shared) slate roof with clay ridge tiles, red brick Running bond chimney stacks, rendered coping, and cast-iron rainwater goods on rendered eaves. Lean-to glazed roof to porch in uPVC frame. Unpainted rendered walls with rendered surround to gable. Square-headed window openings (one to left first floor possibly additional) with cut-limestone sills, and replacement uPVC casement windows. Square-headed openings to porch with concrete sills, fixed-pane uPVC windows having casement sections, and glazed uPVC door. Round-headed door opening to house with timber panelled door having overlight. Set back from road on an elevated site with hedge boundary to front.
A modest-scale range forming part of a group of three non-identical houses probably originally having associations with the nearby Thomastown Union Workhouse complex (12317052/KK-28-17-52). Retaining much of the original form and massing, thereby contributing to the integrity of the group, an indiscreet porch together with the inappropriate replacement fittings to the window openings have not had a positive impact on the character of the composition. Positioned on an elevated site the house together with the remainder in the group (12317051, 91/KK-28-17-51, 91) forms an attractive landmark in the townscape.
This does not grant access. Most recorded buildings are privately owned; view them only from public ground unless the owner allows entry.
Places near here
 unknownunknown · 187 yd
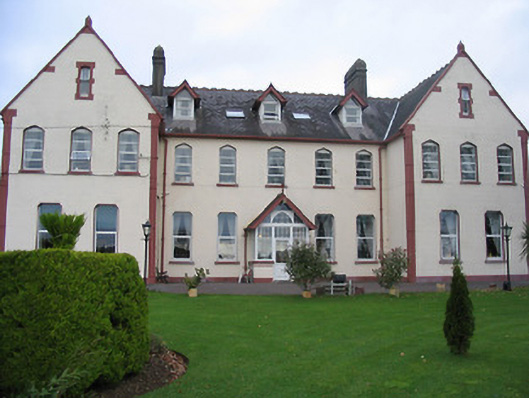 Saint Joseph's Convent of Mercyconvent/nunnery · 188 yd
 Font in CloghabrodyFont · 270 yd
 Enclosure in Dangan (gowran By.)Enclosure · 451 yd
 The Yellow GateMemorial · 459 yd
 John Patrick KennedyMemorial · 626 yd
 CastleCastle, Anglo-Norman masonry castle · 861 yd
 Thomastown QuarryNature reserve · 1287 yd
 Dangan WoodForest · 1.0 mi
 Bawn in LeganBawn · 1.4 mi
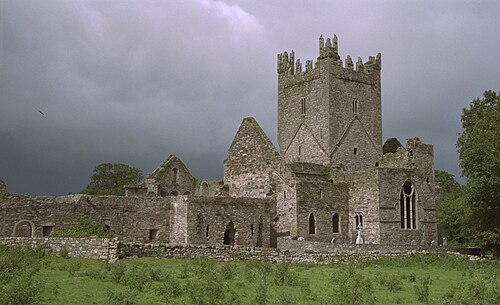 Jerpoint AbbeyHeritage attraction · 1.6 mi
 Holy WellSpring · 1.6 mi
Other information
Photo: National Inventory of Architectural Heritage · Website use allowed for educational or private purposes with source credit