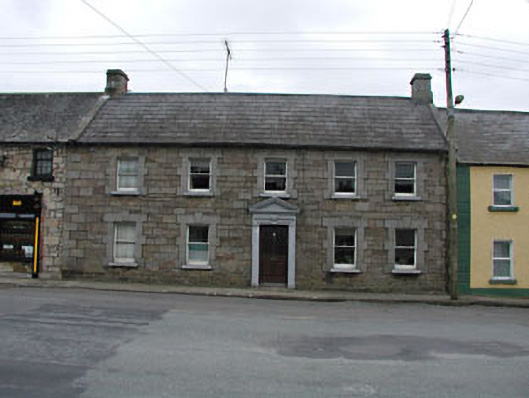
What is recorded here
Terraced five-bay two-storey house, built c.1790. Dressed stone walls with ashlar limestone quoins. Pitched slate roof with ashlar chimneystacks. Timber sash windows with limestone block-and-start surrounds and sills. Carved stone door surround with pediment above. Stone threshold with bootscraper.
Architectural design and detailing are clearly apparent in this terraced house, which makes a positive contribution to the streetscape. The quality of the ashlar stone dressings and the carved door surround are immediately apparent. The survival of many original features and materials enhance the architectural heritage significance of this house. The building may have originally been a coaching inn.
This does not grant access. Most recorded buildings are privately owned; view them only from public ground unless the owner allows entry.
Places near here
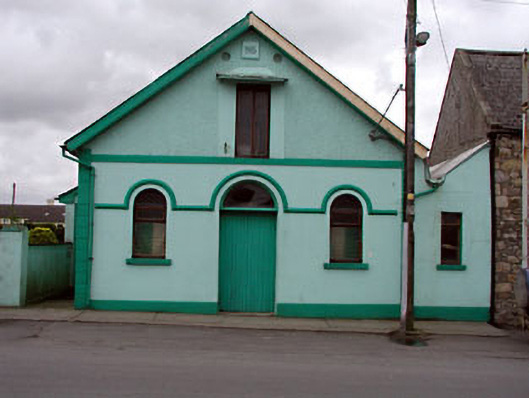 Nobber Parochial Hallchurch hall/parish hall · 33 yd
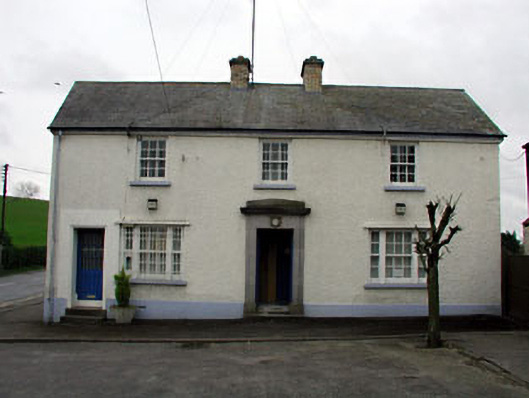 Nobber Garda Síochána Stationhouse · 45 yd
 Cross in NobberCross · 171 yd
 Nobber GreenwayMemorial · 222 yd
 MoatCastle, motte and bailey · 469 yd
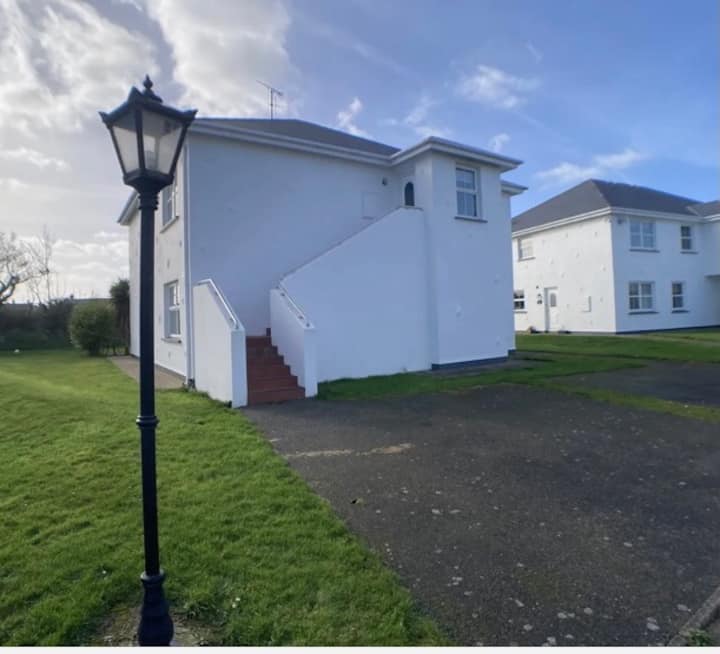 Enclosure in BrittasEnclosure · 1140 yd
 Gallows HillMountain / peak · 1382 yd
 Common LimeCommon Lime · 1435 yd
 Cherburg WoodForest · 1.1 mi
 Ugly HillMountain / peak · 1.4 mi
 Castletown FortCastle, motte and bailey · 2.7 mi
 Owenroe and Moynalty DrainageMemorial · 3.6 mi
Other information
Photo: National Inventory of Architectural Heritage · Website use allowed for educational or private purposes with source credit