What is recorded here
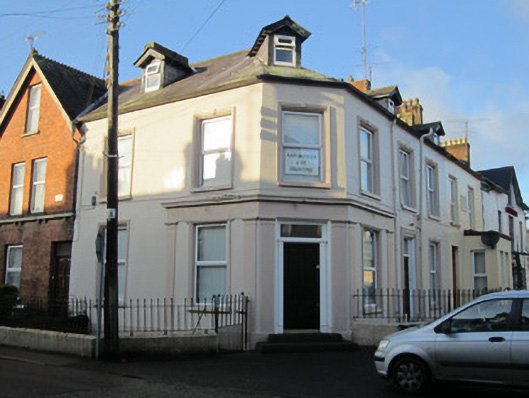
Corner-sited two-storey house with dormer attic, built c.1910, having two-bay elevation to Newtownbutler Road, one bay to Fitzpatrick Square and one bay to chamfered corner. Terminates row of similar houses on Fitzpatrick Square. Slate roof, spired to corner, with red brick chimneystack. Slate hanging to sides of dormer windows. Smooth rendered lined and ruled walls with smooth rendered plinth course, and having smooth rendered pilasters to corner entrance and to each flanking ground floor window. Square-headed window openings with replacement uPVC windows, moulded render surrounds with keystone details, and painted sills. Square-headed door opening with moulded surround, timber panelled door with overlight, and moulded surround. Small gardens to each elevation, bounded by rendered plinth walls with wrought-iron railings and pedestrian gates.
This early twentieth-century house pleasantly terminates a row of similar houses. Its render detailing contrasts with the exposed brick of neighbouring houses on Newtownbutler Road, and its dormer windows provide further visual interest. Classical detailing is provided by the treatment of the opening surrounds and by the pilasters.
This does not grant access. Most recorded buildings are privately owned; view them only from public ground unless the owner allows entry.
Places near here
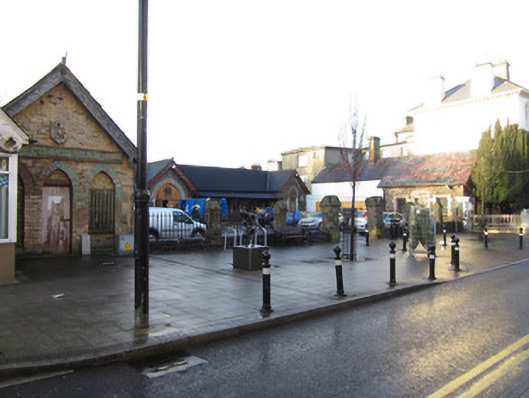 The Butter Marketmarket building · 65 yd
 Creighton Hotelhotel · 66 yd
 IndicatedGraveyard · 239 yd
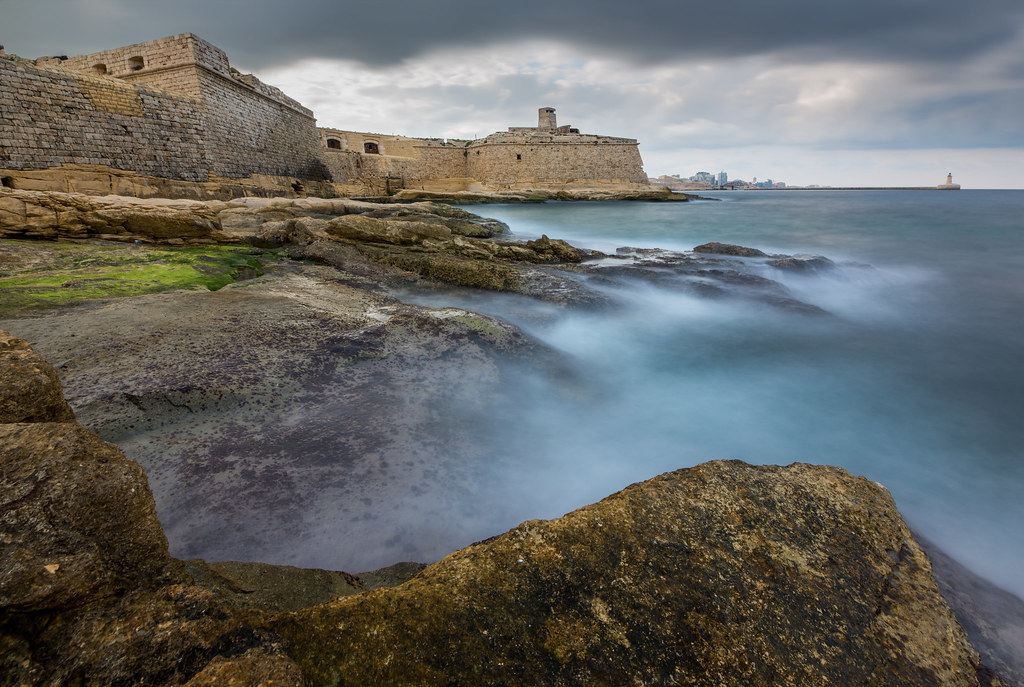 Bastioned fort in CrossmoyleBastioned fort · 276 yd
 CastleCastle, motte and bailey · 319 yd
 Bawn in CrossmoyleBawn · 418 yd
 The Cassandra Hand CentreMuseum · 440 yd
 Abbey RuinsHeritage attraction · 502 yd
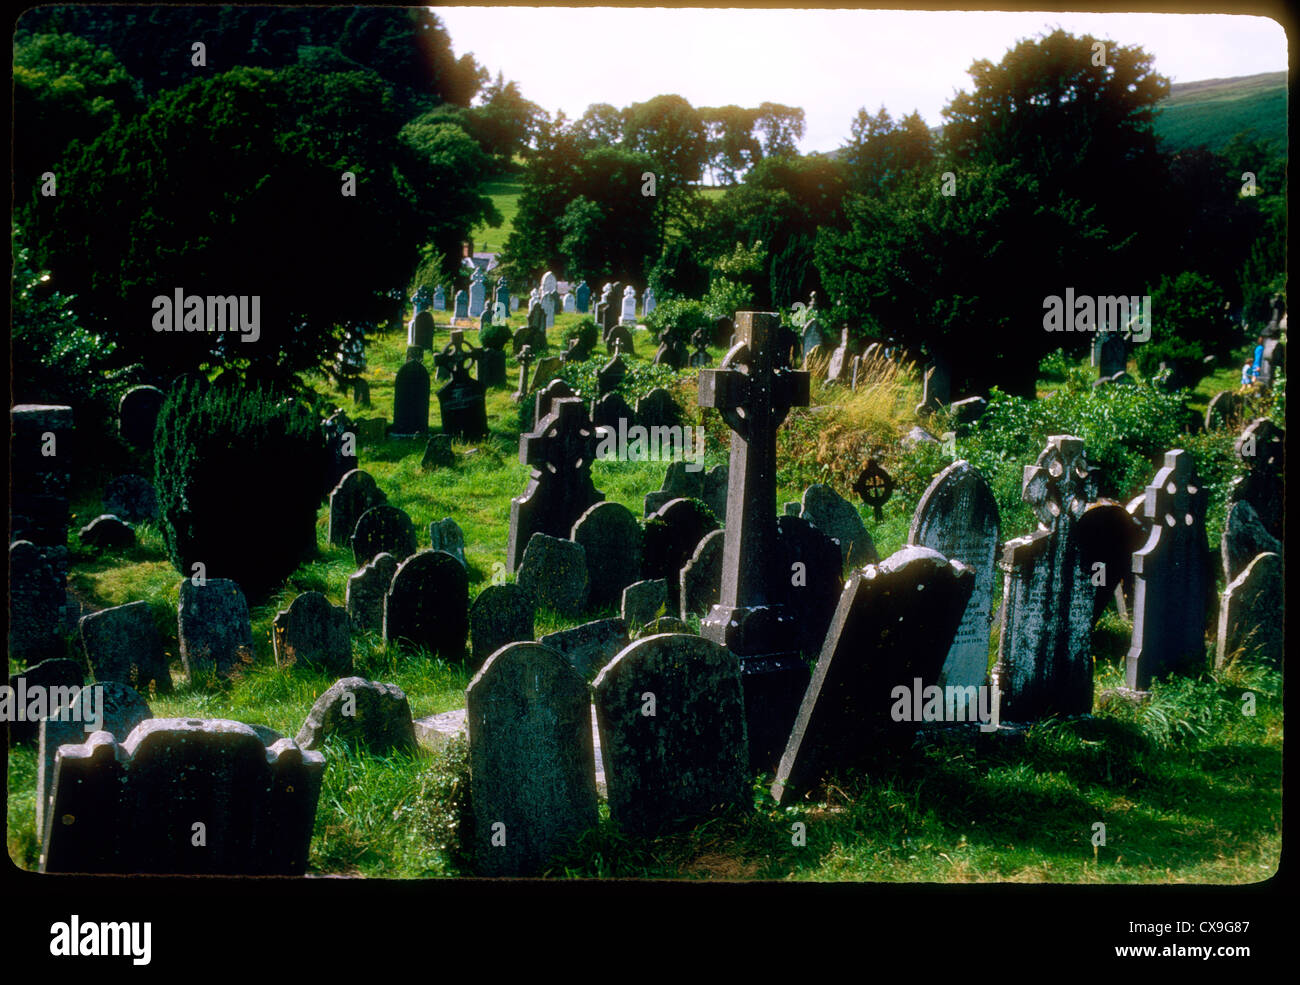 Clontivrin Grave YardArchaeological place · 1.1 mi
 European YewEuropean Yew · 1.8 mi
 Saint John's WellSpring · 2.2 mi
 KillycoonaghWood · 2.4 mi
Other information
Photo: National Inventory of Architectural Heritage · Website use allowed for educational or private purposes with source credit