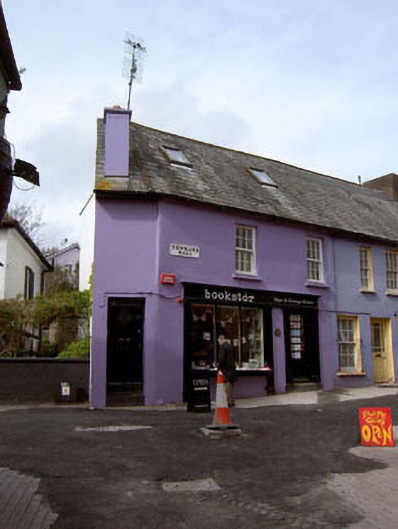
What is recorded here
End-of-terrace two-bay two-storey with dormer attic house, built c.1760, now also in use as shop. Pitched slate roof with recent rendered chimneystack, rooflights and cast-iron rainwater goods. Lined-and-ruled rendered walls. Square-headed openings with timber sliding sash windows and render sills. Timber shopfront comprising pilasters flanking tripartite display window and timber glazed door, having fascia and cornice above. Timber battened door leading to upper floor.
Built as part of a terrace during the eighteenth century, this building is now end-of-terrace, due to alterations to the streetscape in the mid twentieth century. The gable of the building, which formerly was a continuation of the terrace, appears slightly cranked to accommodate the slight turn in the building line. Though renovated in recent years, the building remains an integral part of an interesting terrace an interesting terrace, and its early character is particularly discernable in its steeply pitched roof.
This does not grant access. Most recorded buildings are privately owned; view them only from public ground unless the owner allows entry.
Places near here
 The White Househouse · 34 yd
 The Tumble CartHeritage attraction · 35 yd
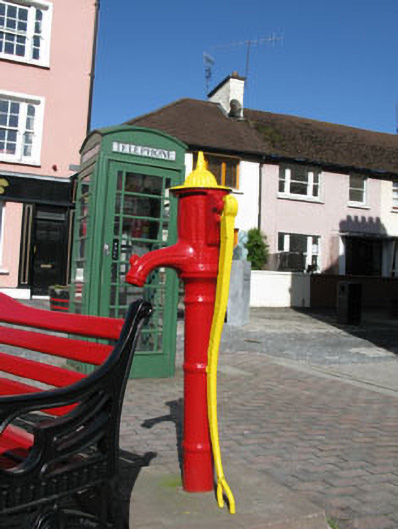 water pumpwater pump · 38 yd
 GaolCastle, tower house · 101 yd
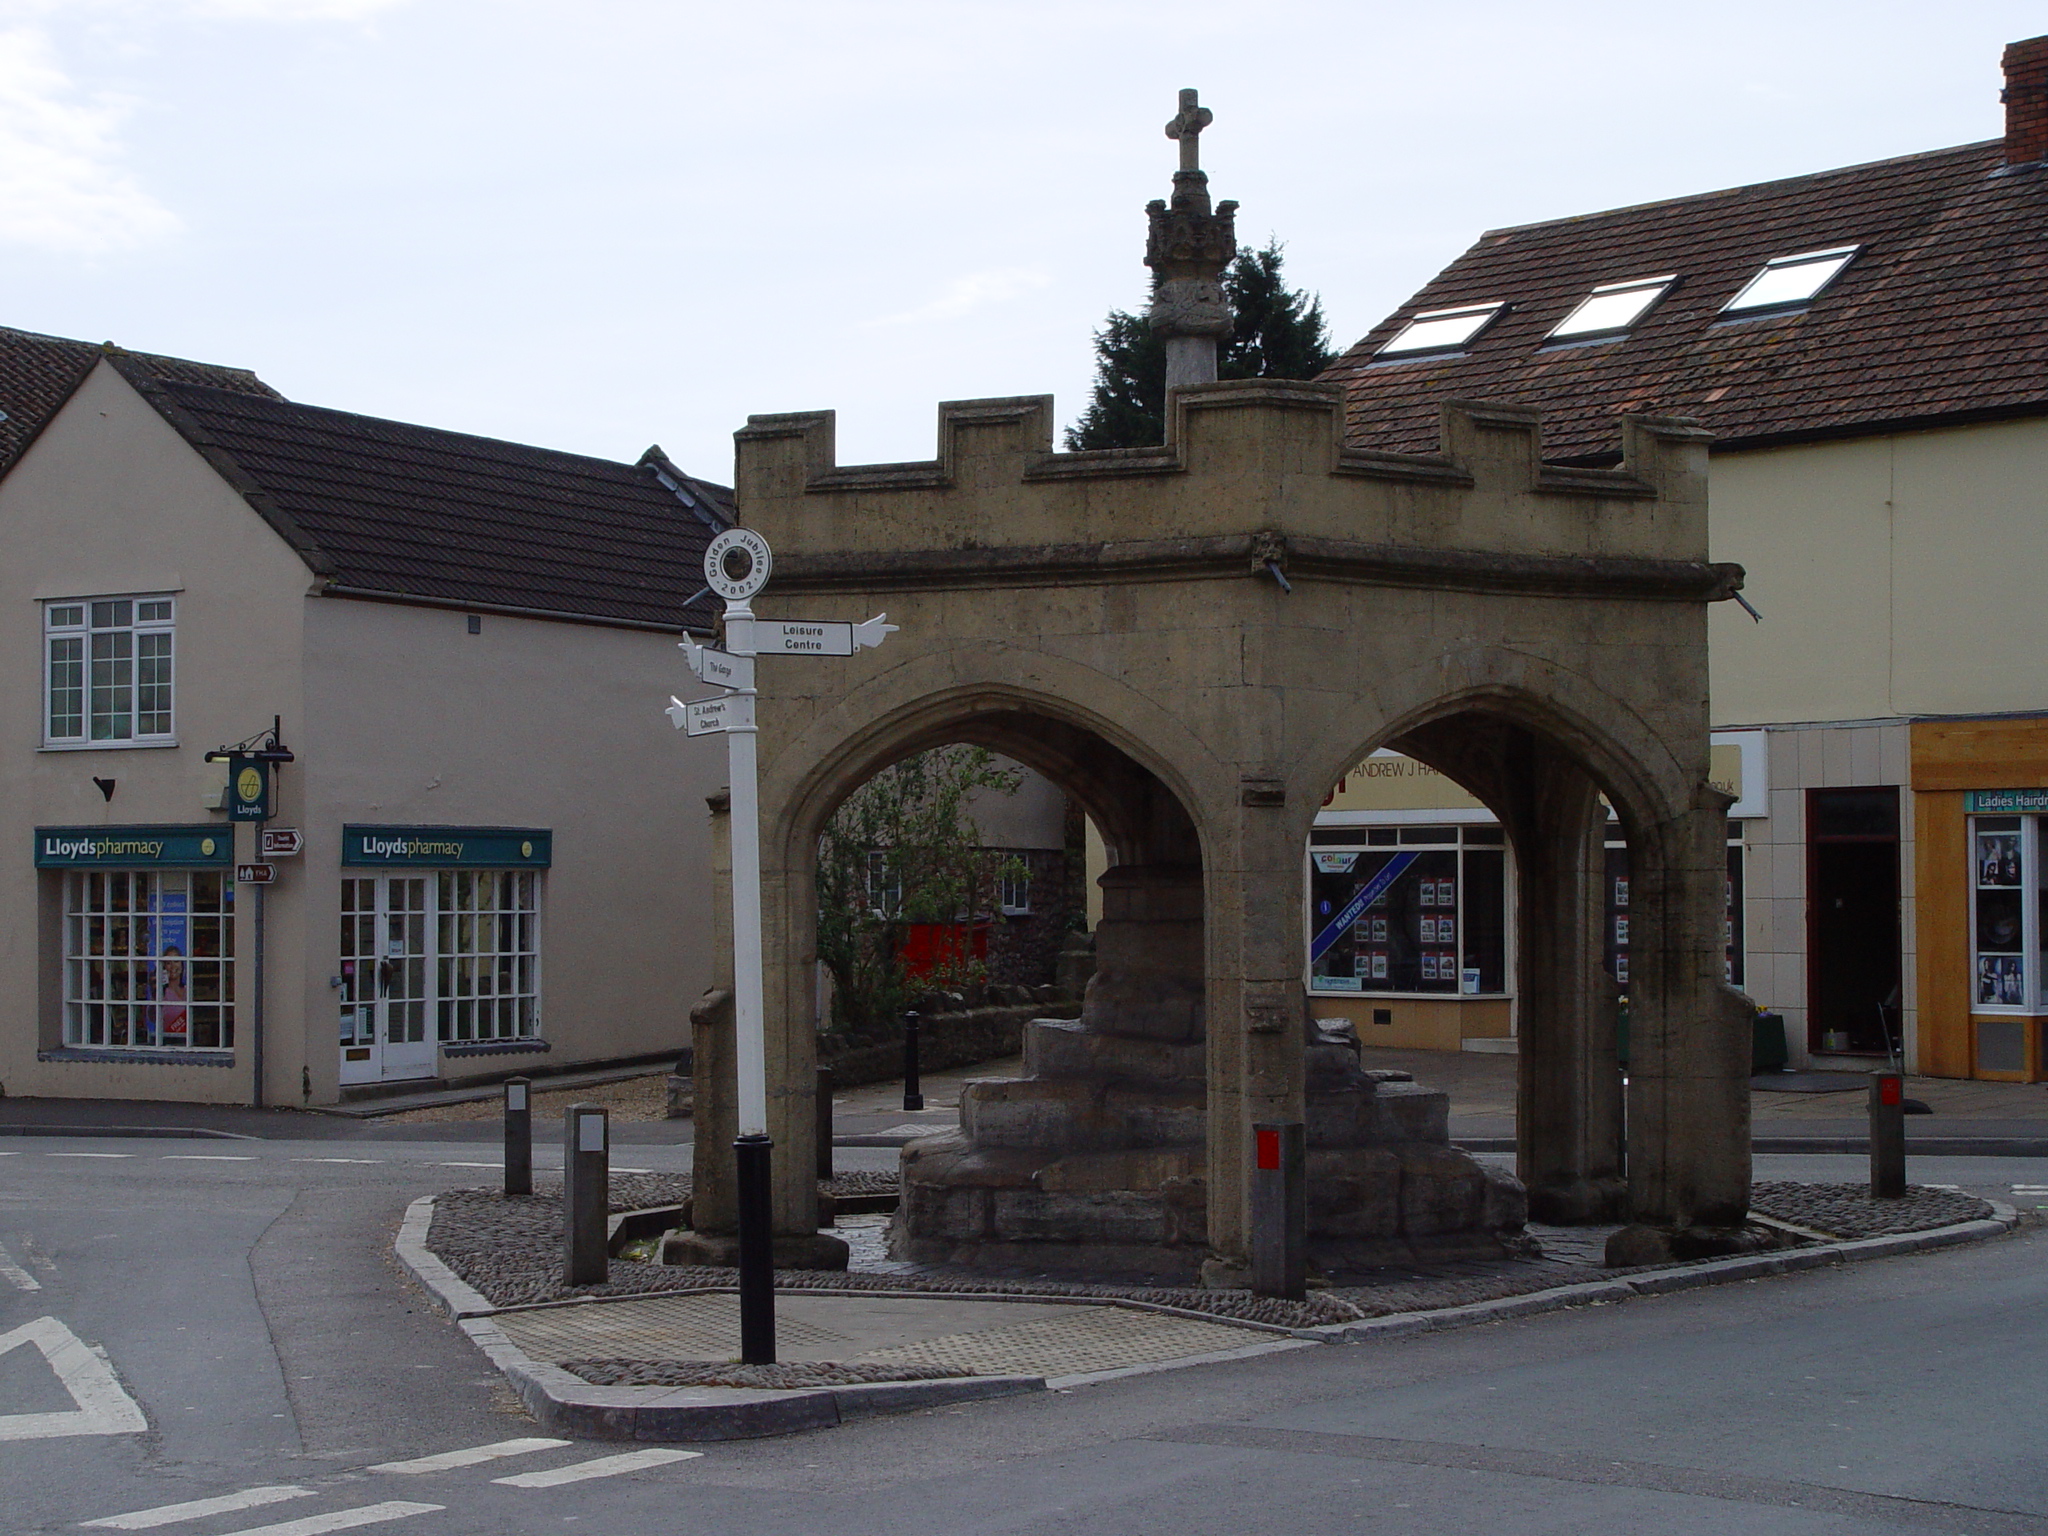 CrossCross, Market cross · 102 yd
 Kinsale Ghost ToursHeritage attraction · 116 yd
 Town WallTown defences · 172 yd
 James FortVisitor information · 205 yd
 Tim & Mortimer McCarthy MemorialMemorial · 362 yd
 Graveyard in Abbey-Lands, Part of (kinsale By., Ringcurran Par.)Graveyard · 415 yd
 Kinsale Alms HousesVisitor information · 484 yd
 Battle of KinsaleMajor battlefield · 519 yd
Other information
Photo: National Inventory of Architectural Heritage · Website use allowed for educational or private purposes with source credit