What is recorded here
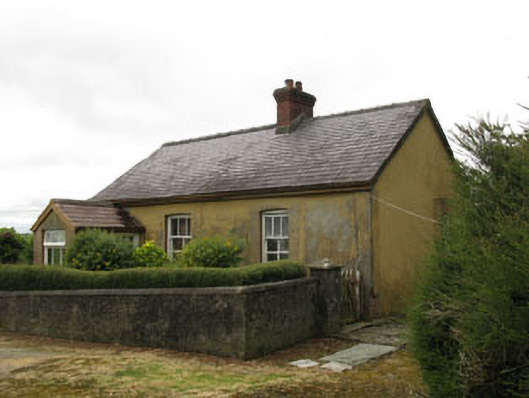
Detached three-bay single-storey house, built c.1900, having porch to front (south-east), lean-to extension and attached outbuilding to rear (north-west). Pitched slate roof with red brick chimneystack and cast-iron rainwater goods. Roughcast rendered walls. Square-headed window openings with render sills throughout, having three-over-four pane horizontally glazed timber sliding sash windows to front elevation. Two-over-two pane timber sliding sash window and fixed four-pane timber window to rear elevation of lean-to addition. Square-headed door opening to porch, having uPVC door. Single-storey concrete outbuilding to north-west. Square-profile rough-cast rendered piers with pointed rendered caps and wrought-iron pedestrian gate.
A valuable, almost intact addition to the local architectural heritage. Built for a landless labourer on an acre of land, it is representative of a type which was built through out Ireland by local authorities following the passing of the various Land Acts from 1880 into the first decades of the twentieth century.
This does not grant access. Most recorded buildings are privately owned; view them only from public ground unless the owner allows entry.
Places near here
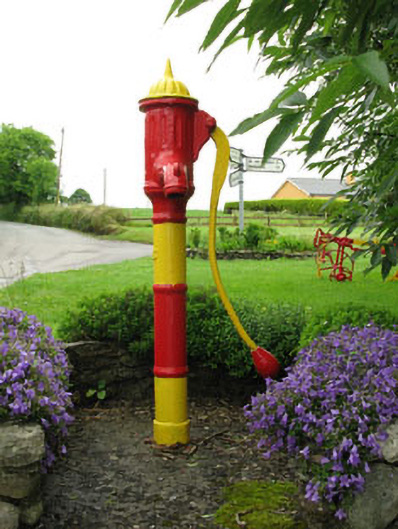 water pumpwater pump · 841 yd
 garagegarage · 849 yd
 IndicatedFairy fort / earthen ringfort · 1621 yd
 LisnabanreeFairy fort / earthen ringfort · 1.5 mi
 Towers (in Ruins)House, fortified house · 1.7 mi
 Michael Collins MemorialMemorial · 2.4 mi
 Green HillMountain / peak · 2.6 mi
 Mount Pleasant WoodWood · 3.0 mi
 Cottage Road WoodWood · 4.2 mi
 Tobar MacloonaboySpring · 4.2 mi
 Clodah CastleCastle · 4.2 mi
 Independence MuseumMuseum · 4.6 mi
Other information
Photo: National Inventory of Architectural Heritage · Website use allowed for educational or private purposes with source credit