What is recorded here
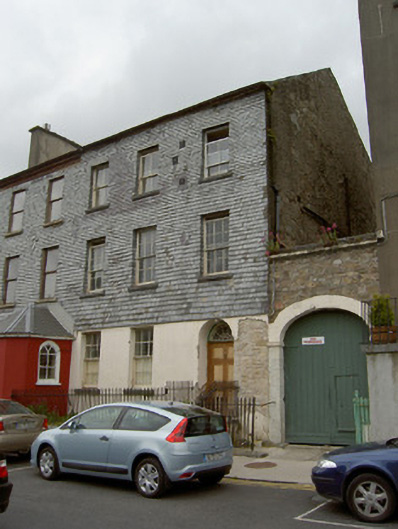
Semi-detached three-bay three-storey house, built c.1765, with carriage arch to east. Pitched slate roof with limestone eaves course. Rendered walls to ground floor, slate-hung walls to upper floors with steel tie-plates, and rendered and rubble stone walls to east elevation. Rubble sandstone walling above carriage-arch. Square-headed openings with limestone sills and timber sliding sash windows, two-over-two pane to second floor and six-over-six pane to first and ground floors. Recessed round-headed door opening with timber panelled door, cobweb fanlight and limestone steps. Segmental-headed carriage-arch with painted limestone voussoirs, surround and imposts and timber battened door. Cast-iron boundary railings on limestone plinths to front of site.
This house forms a pair with the adjoining house to the west. It retains its original form, as well as its interesting slate-hung front elevation and the carriage-arch. Its form is enhanced by the retention of timber sliding sash windows, cobweb fanlight and cast-iron railings.
This does not grant access. Most recorded buildings are privately owned; view them only from public ground unless the owner allows entry.
Places near here
 Franciscan Friaryfriary · 45 yd
 Water millWater mill, unclassified · 68 yd
 Little IslandIslet · 123 yd
 Main GuardHeritage attraction · 140 yd
 Charles BianconiMemorial · 152 yd
 John HackettMemorial · 212 yd
 CastleCastle, unclassified · 215 yd
 Creamery (site of)Archaeological place · 263 yd
 St. Patrick's Borstal Institution (site of)Archaeological place · 266 yd
 Merchant's HouseVisitor information · 339 yd
 Streches IslandIsland · 377 yd
 Tipperary Museum of Hidden HistoryMuseum · 423 yd
Other information
Photo: National Inventory of Architectural Heritage · Website use allowed for educational or private purposes with source credit