What is recorded here
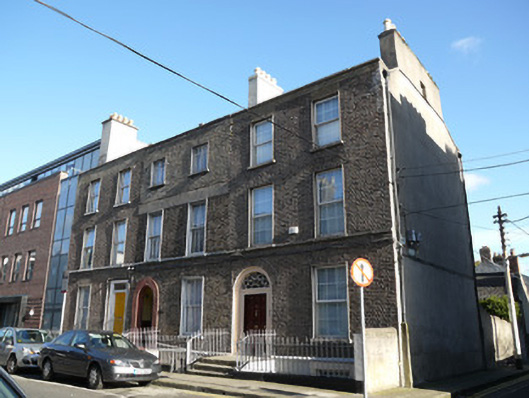
Group of three terraced two-bay three-storey over basement houses, built c.1800, having two-storey returns to rear, attached at north gable to adjoining buildings in street. Pitched roof having continuous parapet with granite capping to front (west) elevation. Rendered chimneystacks. Brown brick walls laid in Flemish bond to front having cut granite plinth course over render to basement level. Rendered south gable, brick and render to rear elevations. Square-headed window openings to front having patent reveals and granite sills, continuous granite sill course to first floor. Granite surround to basement windows. Two-over-two pane timber sash windows to ground floor and first floor to no.13, mixed timber casement and replacement uPVC windows to other openings. Round-arched door openings to numbers 12 and 13, square-headed door opening to number 14. Timber panelled doors. Cut granite steps to entrance platforms having cast-iron railings. Basement area enclosed by cut granite plinth wall with metal railings. Cast-iron coal-hole covers set in granite paving to front. Two mews houses to rear accessed from Saint Joseph's Parade.
This group of three houses make an important contribution to the streetscape. They share proportions and details with neighbouring properties on Nelson Street leading to a coherent streetscape. Early characteristics survive including cut granite details such as window surrounds, plinth and string courses and paving with coal-hole covers. Nelson Street was laid out in the late nineteenth century by the Gardiner Estate. It connects two arterial routes leading to Gardiner's ambitious yet unrealised Royal Circus, planned for the north-west end of Eccles Street and Berkeley Street.
This does not grant access. Most recorded buildings are privately owned; view them only from public ground unless the owner allows entry.
Places near here
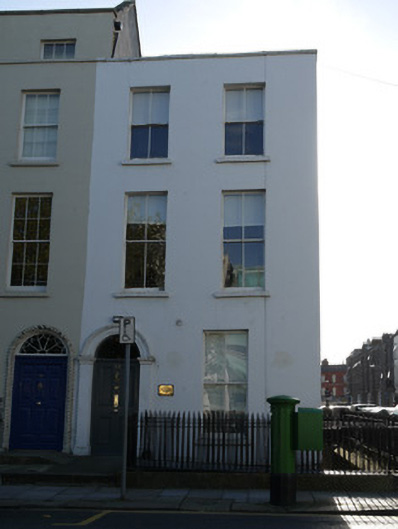 Our Lady of Mercy House, Centre for Nurse Educationhouse · 59 yd
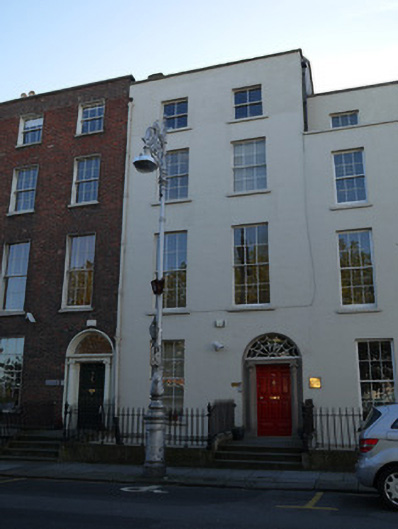 Heart Househouse · 60 yd
 Chinese ToonChinese Toon · 94 yd
 Iris MurdochMemorial · 199 yd
 Irish Volunteers memorialMonument · 438 yd
 Hugh Lane GalleryGallery · 444 yd
 Burial ground in Unknown TownlandBurial ground · 628 yd
 Hungry TreeHeritage attraction · 808 yd
 London PlaneLondon Plane · 813 yd
 Burial in Unknown TownlandBurial · 938 yd
 Burning of the Custom Housearmed conflict · 1533 yd
 Ecclesiastical residence in Unknown TownlandEcclesiastical residence · 1690 yd
Other information
Photo: National Inventory of Architectural Heritage · Website use allowed for educational or private purposes with source credit