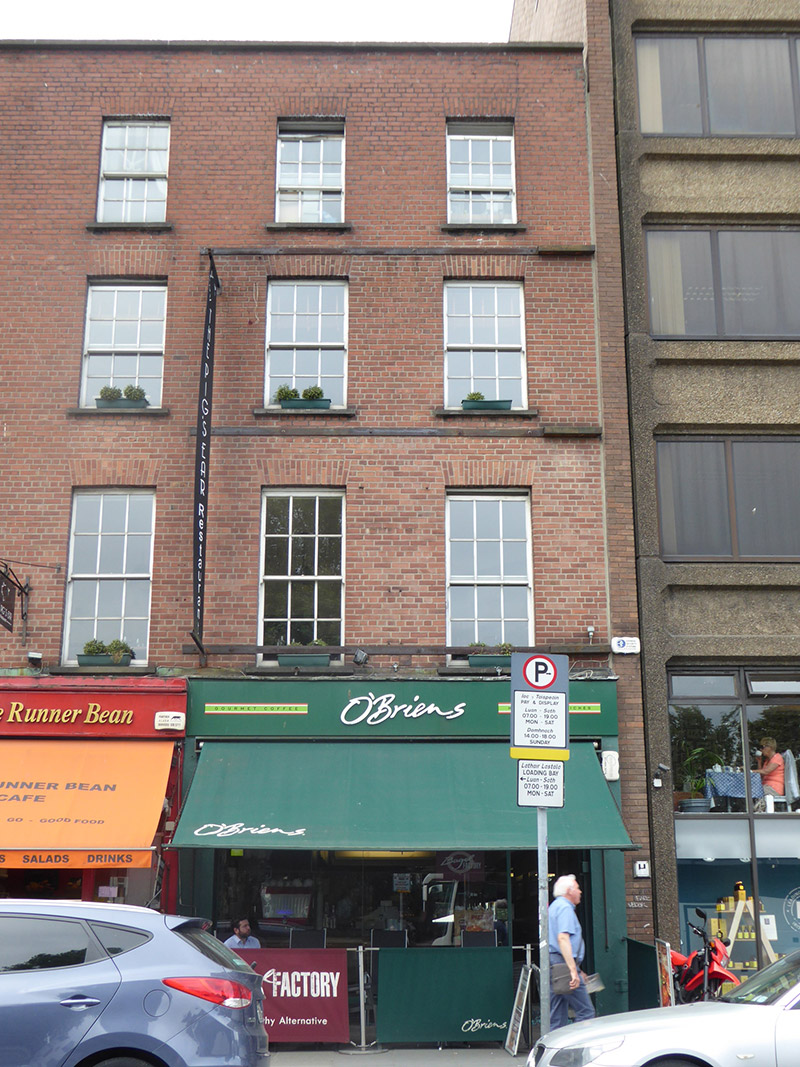
What is recorded here
Attached two-bay four-storey former house, built c. 1745 as pair with building to east, and refaced c. 1940. Now in mixed commercial use, with recent shopfront to ground floor. Full-height single-pitched abutment to rear. Slate roof, hipped to front and pitched to rear with ridge perpendicular to street, concealed by parapet with projecting masonry coping. Red brick chimneystack to west with clay pots; no visible rainwater goods. English garden wall bond red brick walling with horizontal metal bracing across each floor. Square-headed window openings, diminishing in height, with brick voussoirs and concrete sills. Replacement six-over-six pane timber sliding sash windows to front elevation with convex horns and uPVC to rear. Building and its pair set back slightly from street line.
This building was built as one of a pair in the early to mid-eighteenth century, possibly as part of a single large townhouse, as is suggested by Rocque's map of 1756. Both buildings have been subject to alterations, including refacing of the main façade, in the mid-twentieth century, the insertion of replacement timber sashes, and a recent shopfront. The fenestration pattern clearly shows the building's Georgian origins, and the roof form and corner chimneystacks are indicative of its relatively early date.
This does not grant access. Most recorded buildings are privately owned; view them only from public ground unless the owner allows entry.
Places near here
 Dublin MillenniumMemorial · 160 yd
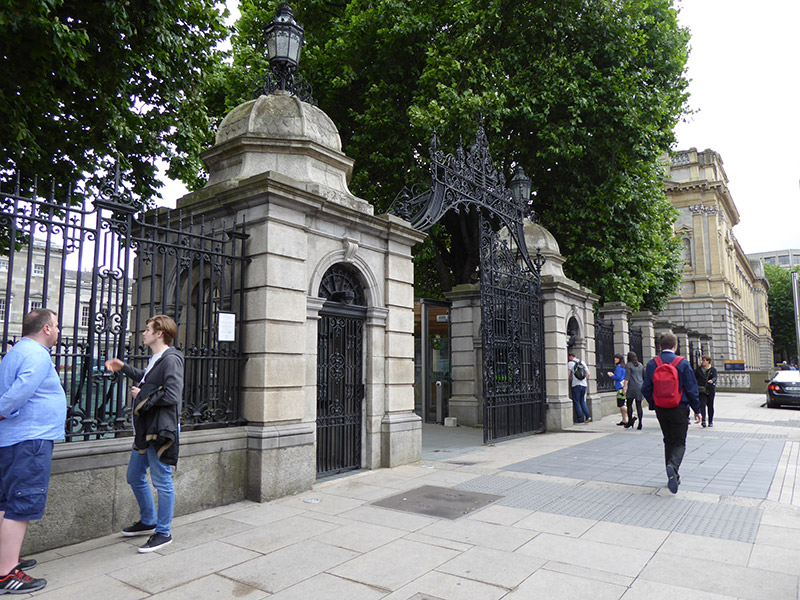 Leinster Housegates/railings/walls · 167 yd
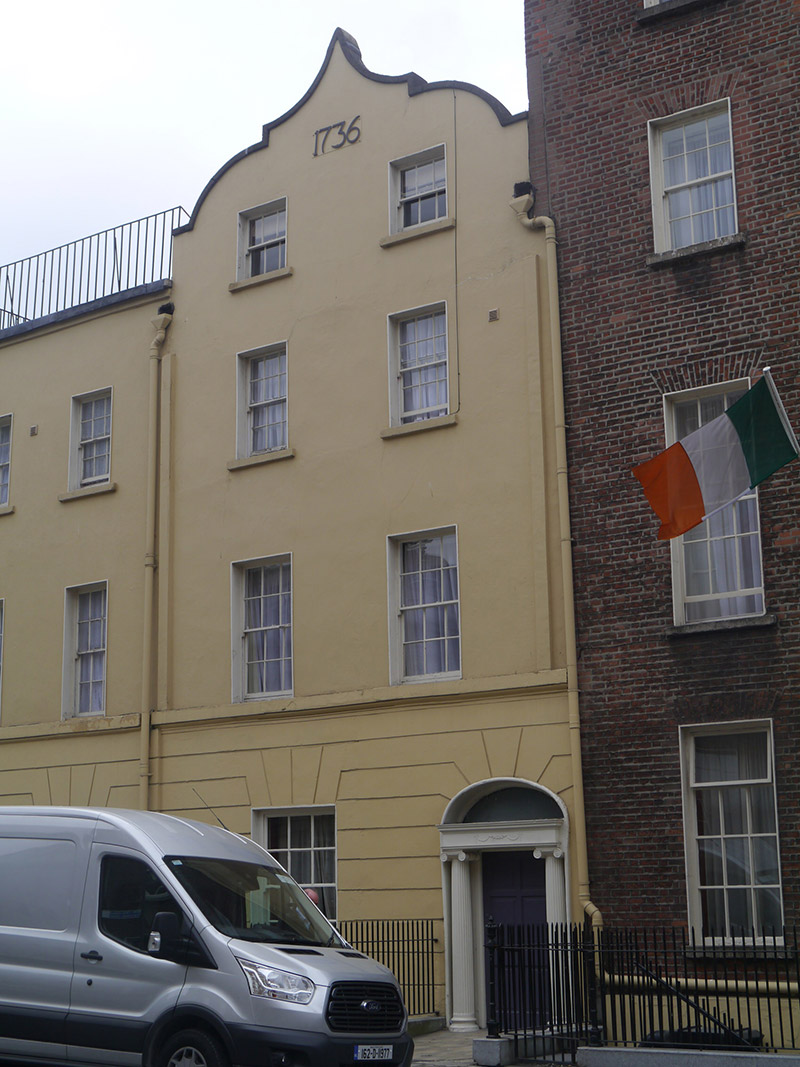 Buswell's Hotelhouse · 177 yd
 Trinity College DublinHistoric university campus · 193 yd
 Comhlucht na hÉireann um Árachas cptMemorial · 207 yd
 St. Patricks WellHoly well · 217 yd
 Douglas Hyde GalleryGallery · 228 yd
 Library in Unknown TownlandLibrary · 249 yd
 Bigleaf MapleBigleaf Maple · 274 yd
 Oriental planeOriental plane · 277 yd
 Burning of the Custom Housearmed conflict · 783 yd
 Battle of DublinMajor battlefield · 805 yd
Other information
Photo: National Inventory of Architectural Heritage · Website use allowed for educational or private purposes with source credit