
What is recorded here
Attached two-bay four-storey former house, built c. 1745 as one of pair with No. 5, refaced c. 1940, and having flat-roof extension to rear. Now in commercial use, with recent shopfront to ground floor. Hipped slate roof on semi-cruciform plan with ridge running perpendicular to street, and having brick parapet with masonry coping, shouldered brown brick chimneystack to east party wall with terracotta pots, and concealed rainwater goods. English garden wall bond red brick walling. Square-headed window openings, diminishing in height to upper floors, with concrete sills and replacement six-over-six pane timber sliding sash windows to upper floors. Square-headed door opening to east side, serving upper floors. Building set slightly back from buildings to east.
Nos. 4-5 are two of the very few buildings to survive on Nassau Street from the early to mid-eighteenth century. Rocque's map (1756) suggests that the two buildings may have once formed a single large townhouse. The building displays typical Georgian fenestration and is enhanced by the retention of timber sash windows. The complex roof arrangement and substantial chimneystacks are also retained, evidence of its relatively early origins. No. 4 makes an important contribution to the early character, variety and architectural quality of Nassau Street.
This does not grant access. Most recorded buildings are privately owned; view them only from public ground unless the owner allows entry.
Places near here
 Dublin MillenniumMemorial · 164 yd
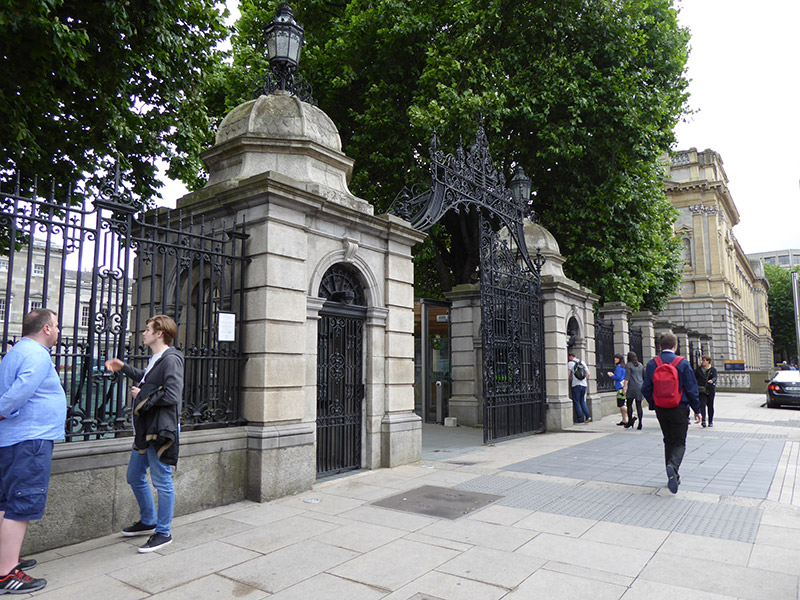 Leinster Housegates/railings/walls · 165 yd
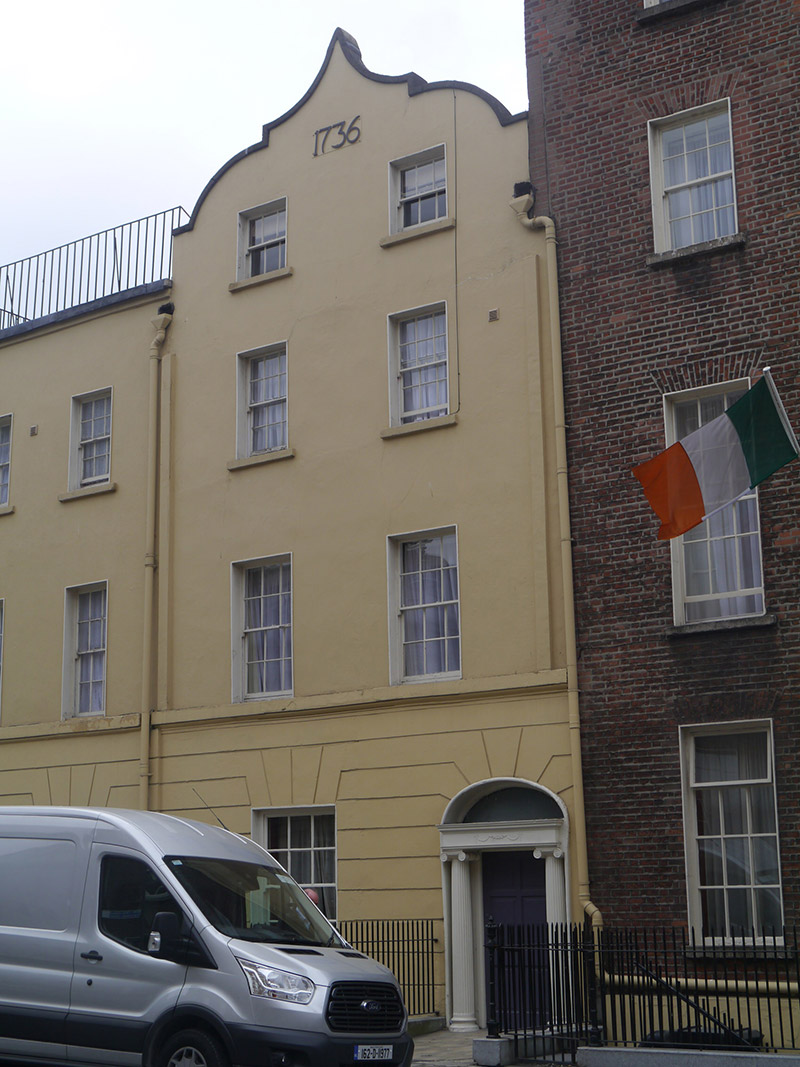 Buswell's Hotelhouse · 176 yd
 Trinity College DublinHistoric university campus · 194 yd
 Comhlucht na hÉireann um Árachas cptMemorial · 212 yd
 St. Patricks WellHoly well · 223 yd
 Douglas Hyde GalleryGallery · 233 yd
 Library in Unknown TownlandLibrary · 254 yd
 Bigleaf MapleBigleaf Maple · 278 yd
 Oriental planeOriental plane · 279 yd
 Burning of the Custom Housearmed conflict · 784 yd
 Battle of DublinMajor battlefield · 811 yd
Other information
Photo: Joseph Mischyshyn · CC BY-SA 2.0