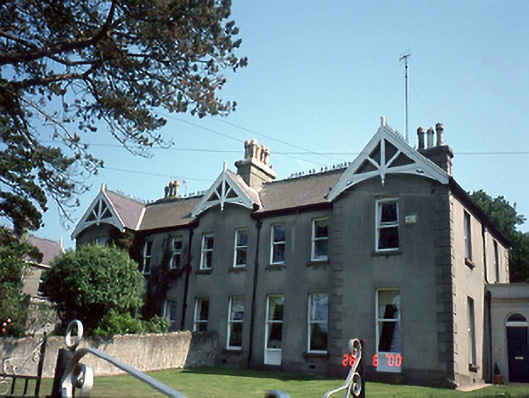
What is recorded here
Pair of semi-detached four-bay two-storey houses, c.1890, with gabled central bays and gabled advanced end bays. Single-bay single-storey flat-roofed recessed entrance bays to sides. Single-bay two-storey returns to rear.ROOF: Hipped and gable-fronted natural slate; decorative iron ridge tiles; nap rendered chimney stacks; octagonal yellow clay pots; square rooflights; timber eaves; cast-iron rainwater goods; flat-roofs to recessed entrance bays. WALLS: Nap rendered; unpainted; raised nap rendered quoins to corners; decorative timber frames to gable fronts. OPENINGS: Square-headed window openings; concrete sills; 1/1 timber sash windows; roound-headed door openings; timber panelled doors; overlights.
This does not grant access. Most recorded buildings are privately owned; view them only from public ground unless the owner allows entry.
Places near here
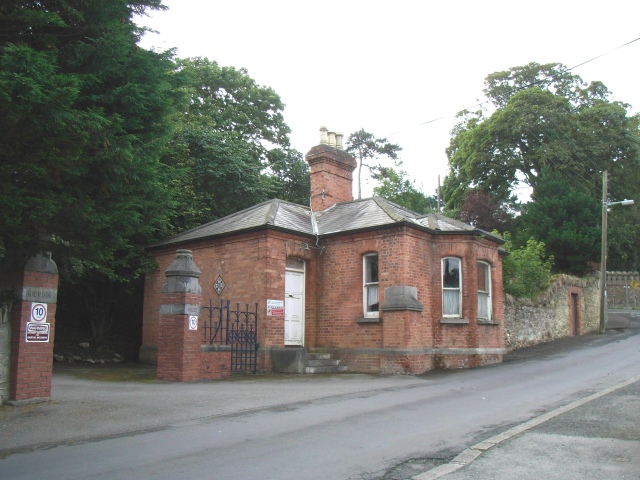 Kilrock Housegate lodge · 149 yd
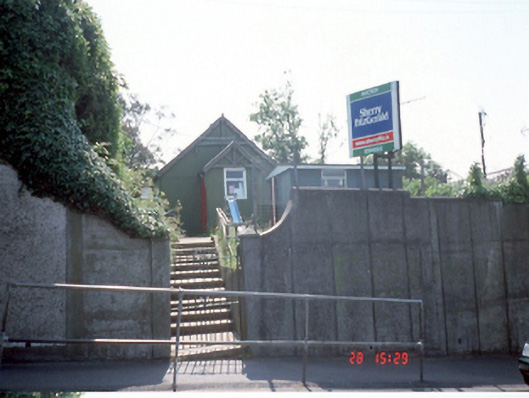 Bracken Hallhall · 444 yd
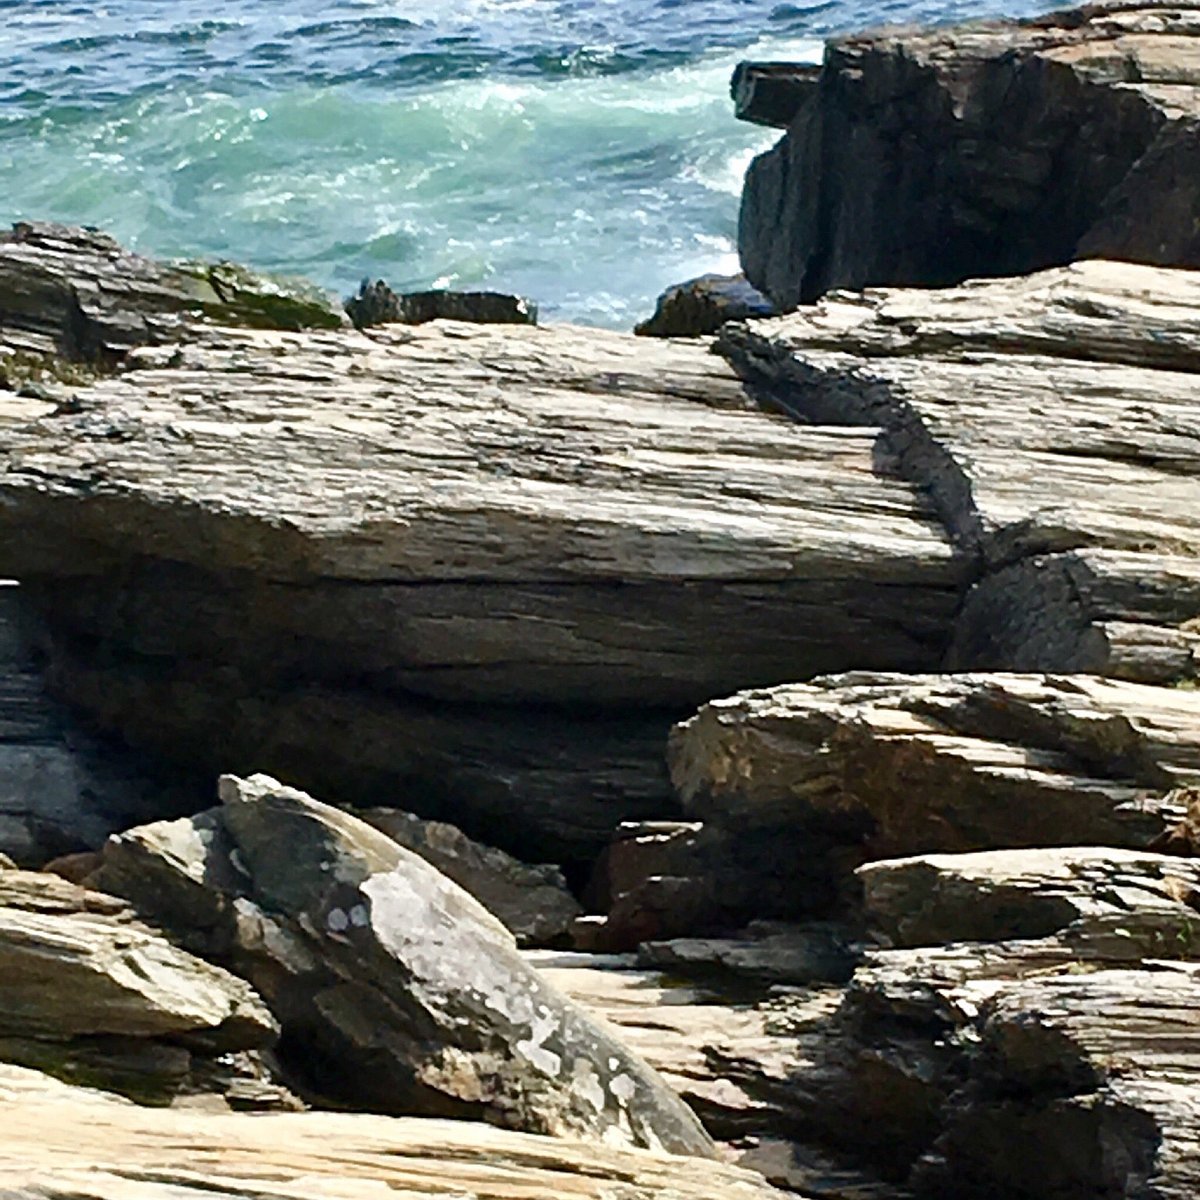 Cannon RockNamed rock · 470 yd
 Cliffs of HowthViewpoint · 507 yd
 Martello TowerMartello tower · 571 yd
 Ye Olde Hurdy-Gurdy (Museum of Vintage Radio)Heritage attraction · 571 yd
 Howth Black Linn LoopWalking route · 593 yd
 CairnCairn, unclassified · 621 yd
 The Old CourthouseHeritage attraction · 1021 yd
 Howth Tourism Information KioskVisitor information · 1079 yd
 George IV's footstepsMemorial · 1240 yd
 Howth Bog of the Frogs LoopWalking route · 1399 yd
Other information
Photo: National Inventory of Architectural Heritage · Website use allowed for educational or private purposes with source credit