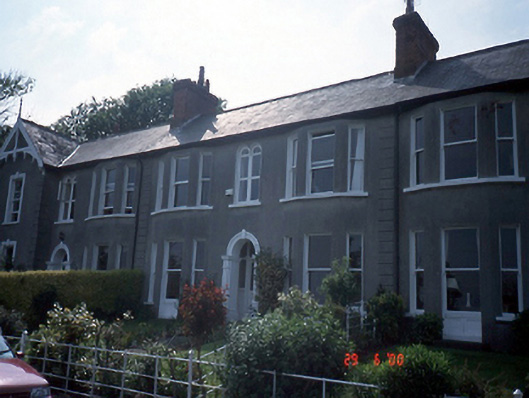
What is recorded here
Terrace of six three-bay two-storey houses, c.1880, with gabled projecting end bays, having recessed central entrance porches, flanked by bay windows.ROOF: Double pitched slate roofs with terracotta ridge tiles; red brick chimneys; retaining terracotta chimney pots; exposed gutters; decorative timber barge boards with finials to end bays. WALLS: Cement rendered with render quoins to party walls; small single storey rendered scullery returns. OPENINGS: Round and square headed windows - most rendered reveals, stone sills; some original 1/1 timber sashes; others with casement uPVC; coloured glass to stairhall; door surrounds having fluted pilasters and moulded key stone; timber panelled and glazed doors flanked by sidelights and overlights above; recessed porches to mid terrace houses withl timber panelled and glazed doors flanked by sidelights and overlights above.
This does not grant access. Most recorded buildings are privately owned; view them only from public ground unless the owner allows entry.
Places near here
 Cliffs of HowthViewpoint · 293 yd
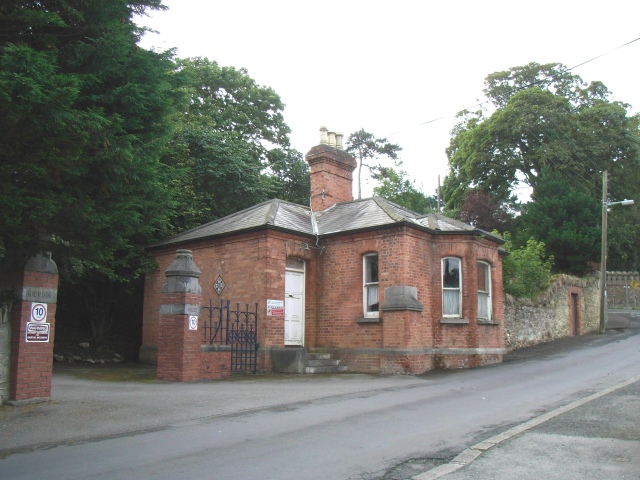 Kilrock Housegate lodge · 357 yd
 CairnCairn, unclassified · 411 yd
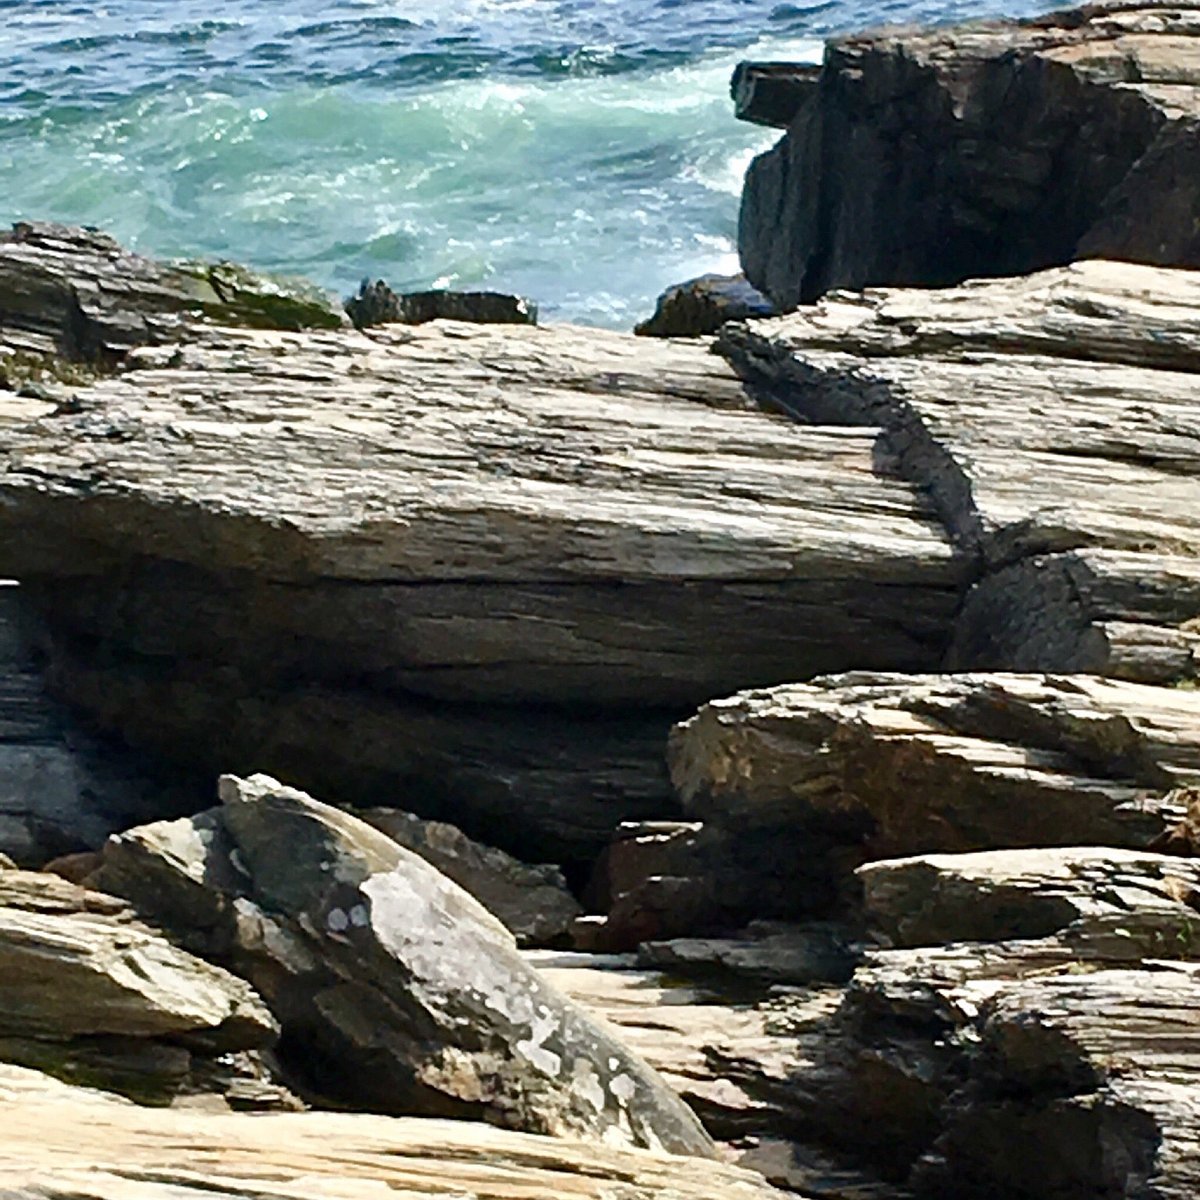 Cannon RockNamed rock · 415 yd
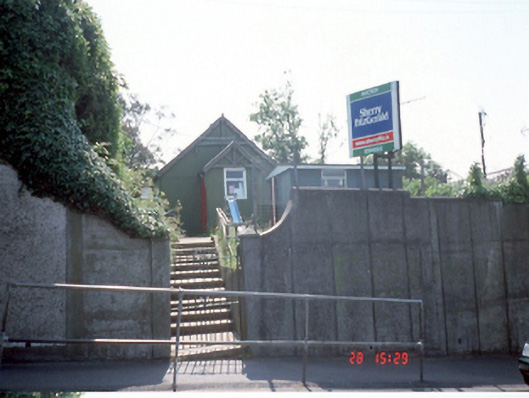 Bracken Hallhall · 660 yd
 Howth Black Linn LoopWalking route · 709 yd
 Martello TowerMartello tower · 712 yd
 Ye Olde Hurdy-Gurdy (Museum of Vintage Radio)Heritage attraction · 715 yd
 The Old CourthouseHeritage attraction · 1195 yd
 Howth Tourism Information KioskVisitor information · 1247 yd
 George IV's footstepsMemorial · 1344 yd
 Howth Bog of the Frogs LoopWalking route · 1560 yd
Other information
Photo: National Inventory of Architectural Heritage · Website use allowed for educational or private purposes with source credit