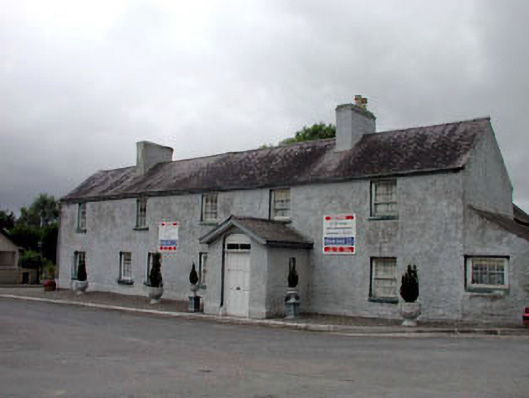
What is recorded here
Detached five-bay two-storey house, c.1870, retaining early fenestration with single-bay single-storey gabled projecting porch to front, single-bay single-storey lean-to end bay to north-east and two-bay two-storey lower return to rear to north-west. Now disused. Gable-ended roof with slate (gabled to porch and to return; lean-to to end bay). Clay ridge tiles. Rendered chimney stacks. Ruled and lined. Rendered course to eaves. Cast-iron rainwater goods. Roughcast walls. Painted. Square-headed window openings. Stone sills. 9-pane fixed-pane windows to ground floor. 6/6 timber sash windows to remainder. Elliptical-headed door opening. Timber panelled door. Overlight and overpanel. Road fronted. Gravel verge to front. Enclosed grounds to rear to north-west.
This house is a fine and well-maintained building composed of a long range that has possibly been extended over subsequent decades. The house, although now disused, retains most of its original features and materials, including early fixed-pane fenestration, timber sash fenestration, and a slate roof, while the doorcase with overlight and overpanel is an attractive, if unusual feature. The house is prominently and attractively sited in the core of Narraghmore village and forms a boundary or demarcator to that village to the north and is positioned facing opposite the former courthouse.
This does not grant access. Most recorded buildings are privately owned; view them only from public ground unless the owner allows entry.
Places near here
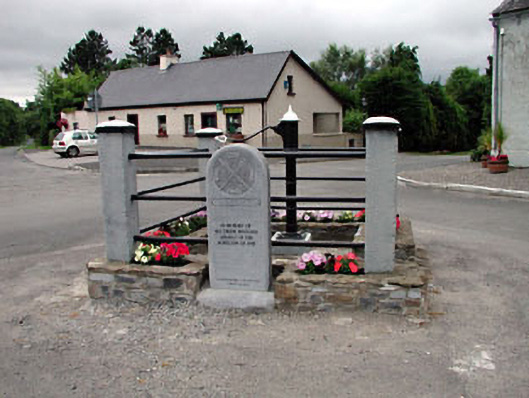 water pumpwater pump · 16 yd
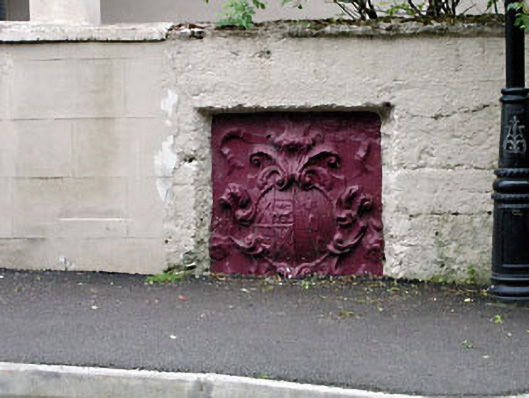 monumentmonument · 31 yd
 IndicatedFairy fort / earthen ringfort · 620 yd
 Enclosure in Lipstown UpperEnclosure · 759 yd
 Narraghmore WoodWood · 1752 yd
 Narraghmore Nature ReserveForest · 1.1 mi
 Blackhall CastleCastle, tower house · 1.3 mi
 Battle of Kilrushbattle · 1.6 mi
 CastleCastle, unclassified · 1.9 mi
 Gorden Bennet Race memorialMemorial · 3.9 mi
 History of Moat of ArdscullVisitor information · 3.9 mi
 Burtown House and GardensHeritage attraction · 4.0 mi
Other information
Photo: National Inventory of Architectural Heritage · Website use allowed for educational or private purposes with source credit